1284 Pocantico Lane, Naples, FL 34110
- $2,525,000
- 4
- BD
- 4
- BA
- 3,950
- SqFt




- List Price
- $2,525,000
- Status
- ACTIVE
- Days on Market
- 101
- MLS#
- 226017549
- Subtype
- Residential
- Style
- Courtyard, Ranch, One Story
- Architectural Style
- Courtyard, Ranch, One Story
- Year Built
- 2004
- Bedrooms
- 4
- Bathrooms
- 4
- Full Baths
- 4
- Living Area
- 3,950
- Acres
- 0.79
- Subdivision
- Colliers Reserve
- Neighborhood
- Colliers Reserve
- MLS Area Major
- NA11 - N/O Immokalee Rd W/O 75
Property Description
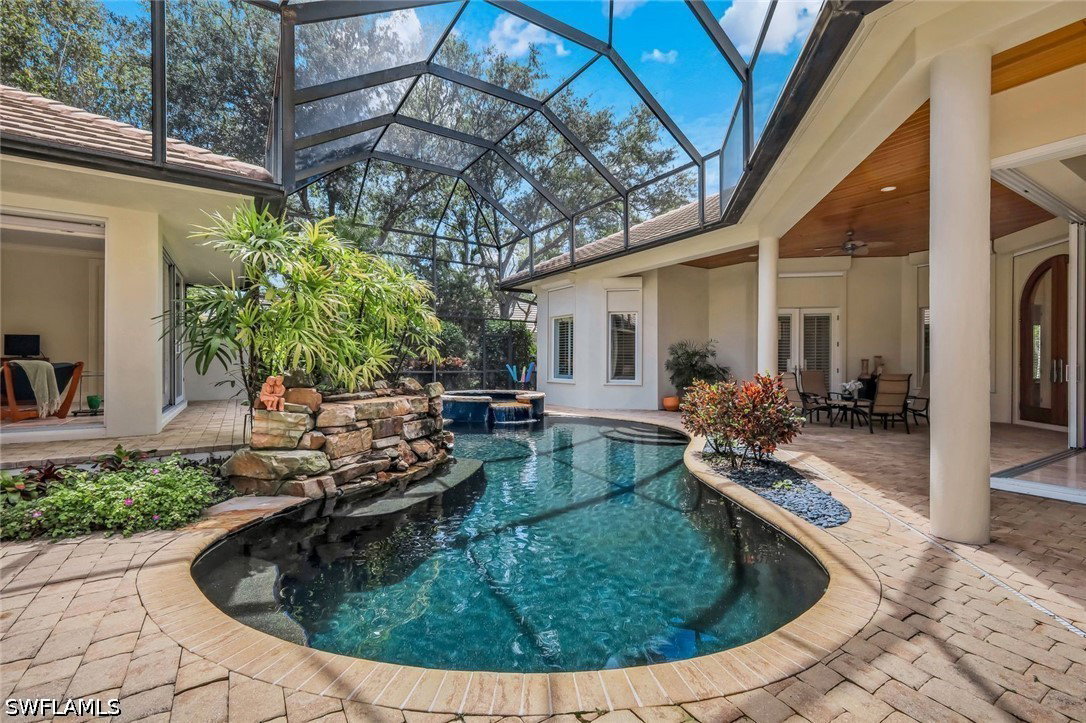
SOFT MODERN DESIGN IN AN EXCLUSIVE CUL-DE-SAC SETTING Tucked away on a quiet street lined with just eleven estate homes, this exceptional property offers rare privacy on an expansive over ¾-acre homesite at the end of the cul-de-sac. A circular driveway welcomes you to this sprawling single-story custom residence, perfectly positioned within walking distance of all club amenities. Built in 2004 with solid concrete block construction and steel reinforcement, the home is designed for both durability and peace of mind, featuring hurricane shutters, impact-resistant sliding glass doors, and a brand-new 2026 flat-tile roof. Freshly painted inside and out, the residence makes a striking first impression with custom mahogany double doors framed by transoms and sidelights, opening into a dramatic 14-foot foyer. Inside, a light-filled open Great Room floor plan blends soft modern style with natural materials, including continuous stone flooring and warm wood accents. Clean architectural lines are enhanced by inverted tray ceilings, some with wood paneling, while 10' zero-corner telescoping sliding glass doors create a seamless indoor-outdoor living experience. The thoughtfully designed layout includes four spacious bedrooms, each with private en-suite baths and generous closets. A separate cabana suite offers ideal guest accommodations, and two baths provide convenient French door access to the pool courtyard. A large study serves perfectly as a home office or den. At the heart of the home, the chef’s custom wood kitchen features a large island with counter-height seating, ample cabinetry with pull-out shelves, gas cooktop with pot filler, stainless steel appliances including a warming drawer, and a desk built in with integrated cabinetry. An adjacent family room enhances the home’s inviting, connected living spaces. The outdoor setting is a true private oasis. A tropical lagoon-style pool with hot tub is surrounded by lush landscaping and multiple lounging and entertaining areas, both shaded and sunlit. Enjoy the portico with a granite-topped poolside kitchen, a fireplace, and two covered seating and dining areas, all complemented by rich wood-paneled ceiling details. The serene owner’s retreat offers a Zen-like escape, complete with French doors to the lanai, two oversized custom walk-in closets, and a luxurious marble spa bath featuring a soaking tub, large walk-in shower, dual vanities, and a dedicated makeup vanity. Additional highlights include an OVERSIZED 3-CAR GARAGE, a well-appointed utility room with extensive cabinetry, and negotiable furnishings. An optional NO-WAIT GOLF MEMBERSHIP is available. Here's to refined country club living in a private yet convenient setting! At the first-ever Audubon Signature Sanctuary community of Collier's Reserve - just 224 single-family homes across 450 acres, less than 2 miles to Delnor-Wiggins State Park ranking in the Top Ten of Best Beaches in America.
Additional Information
- Amenities
- Bocce Court, Clubhouse, Dog Park, Fitness Center, Golf Course, Pier, Pickleball, Private Membership, Pool, Putting Green(s), Restaurant, Sidewalks, Tennis Court(s), Management
- Interior Features
- Breakfast Bar, Built-in Features, Breakfast Area, Bathtub, Tray Ceiling(s), Closet Cabinetry, Separate/Formal Dining Room, Dual Sinks, Entrance Foyer, French Door(s)/Atrium Door(s), Kitchen Island, Multiple Shower Heads, Custom Mirrors, Pantry, Sitting Area in Primary, Separate Shower, Cable TV, Walk-In Closet(s), Window Treatments, High Speed Internet, Pot Filler
- Exterior Features
- Courtyard, Fruit Trees, Security/High Impact Doors, Sprinkler/Irrigation, Outdoor Grill, Outdoor Kitchen, Shutters Electric, Shutters Manual, Water Feature
- Taxes
- $15,113
- Property Description
- Courtyard, Ranch, One Story
- Flooring
- Carpet, Marble
- Appliances
- Built-In Oven, Dryer, Dishwasher, Freezer, Gas Cooktop, Disposal, Microwave, Refrigerator, Wine Cooler, Warming Drawer, Washer
- Heating
- Central, Electric, Zoned
- Air Conditioning
- Central Air, Ceiling Fan(s), Electric, Zoned
- Exterior Construction
- Block, Concrete, Stucco
- Stories
- 1
- Roof
- Tile
- Pool
- Yes
- Pool Type
- Concrete, Electric Heat, Heated, In Ground, Pool Equipment, Screen Enclosure, Community, Outside Bath Access
- Parking Features
- Attached, Circular Driveway, Driveway, Garage, Golf Cart Garage, Guest, Paved, Garage Door Opener
- Garage Spaces
- 3
- View
- Landscaped
Listing Courtesy of John R Wood Properties