12033 Azalea Way, Naples, FL 34120
- $1,675,000
- 4
- BD
- 5
- BA
- 3,176
- SqFt




- List Price
- $1,675,000
- Status
- ACTIVE
- Days on Market
- 130
- Price Change
- ▼ $20,000 1787688032
- MLS#
- 226016045
- Subtype
- Residential
- Style
- Ranch, One Story
- Architectural Style
- Ranch, One Story
- Year Built
- 2023
- Bedrooms
- 4
- Bathrooms
- 5
- Full Baths
- 4
- Half Baths
- 1
- Living Area
- 3,176
- Acres
- 0.26
- Subdivision
- Valencia Trails
- Neighborhood
- Valencia Trails
- MLS Area Major
- NA31 - E/O Collier Blvd N/O Vanderbilt
Property Description
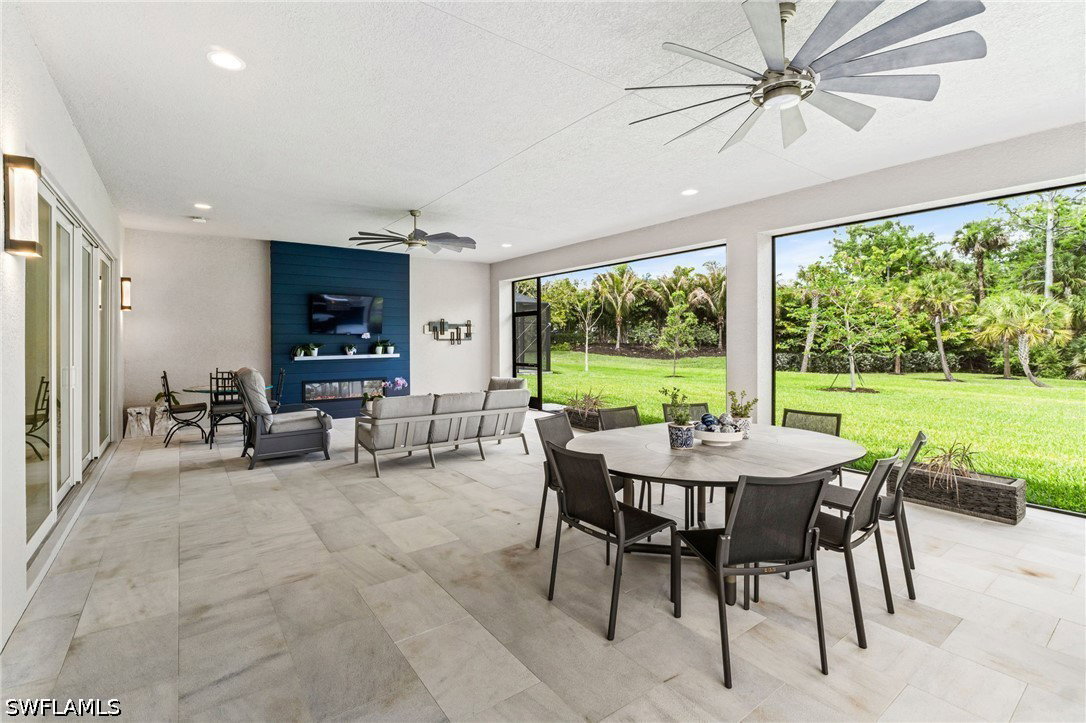
One of the most compelling values in Valencia Trails, this nearly 3,200-square-foot Captiva residence is priced below recent comparable sales and showcases more than $500,000 in builder and post-construction upgrades. Selected with nearly every upgrade the builder offered, the home delivers custom-level finishes, exceptional privacy, and impressive indoor-outdoor living on a rare homesite overlooking expansive greenspace and a peaceful preserve. The thoughtfully designed floor plan features four spacious bedrooms, each with a private en-suite bathroom, plus a guest powder room and versatile den. Polished porcelain flooring flows throughout the home, complemented by soaring ceilings, upgraded lighting, detailed trim work, custom window treatments, designer wallpaper accents, and professionally designed closet systems. At the heart of the home, the chef’s kitchen features sleek European cabinetry with extended upper cabinets, quartz countertops and full backsplash, an oversized gathering island, Thermador refrigerator, dual wall ovens, natural gas cooktop with stainless steel vent hood, and wine refrigerator. The expansive covered lanai creates a true outdoor living and entertaining space with a fully equipped summer kitchen, natural gas grill, dramatic fireplace feature wall, and tranquil preserve views. The exceptionally large backyard offers ample room to design a custom pool tailored to your preferences. Rather than paying a premium for an existing pool that may not suit your needs, buyers have the flexibility to create exactly what they want while maintaining compelling value compared with recent community sales. Additional upgrades include impact-resistant windows and doors, a 22KW whole-house natural gas generator, whole-house water treatment system, security camera system, and split 3-car garage with epoxy flooring, custom cabinetry, and individual A/C split systems. Valencia Trails is one of Naples’ premier 55+ resort communities, centered around a spectacular 43,000-square-foot clubhouse. Amenities include The Gather restaurant and bar, fitness center, full-service spa and nail salon, cooking and arts studios, resort and lap pools, tennis, pickleball, bocce, dog parks, scenic walking trails, and an active year-round social calendar. The new Vanderbilt Beach Road resident entrance provides convenient access to Mercato, Founders Square, Gulf beaches, downtown Naples, dining, shopping, and entertainment. Located in desirable Flood Zone X, (flood insurance nor required), this extraordinary residence offers the upgrades, privacy, space, and lifestyle of significantly higher-priced homes at an exceptional value.
Additional Information
- Amenities
- Bocce Court, Billiard Room, Billiards, Cabana, Clubhouse, Dog Park, Fitness Center, Hobby Room, Pickleball, Pool, Restaurant, Sauna, Spa/Hot Tub, Sidewalks, Tennis Court(s), Trail(s), Management
- Interior Features
- Breakfast Bar, Built-in Features, Bedroom on Main Level, Tray Ceiling(s), Closet Cabinetry, Coffered Ceiling(s), Dual Sinks, Entrance Foyer, Eat-in Kitchen, Fireplace, Kitchen Island, Living/Dining Room, Custom Mirrors, Main Level Primary, Pantry, Shower Only, Separate Shower, Cable TV, Vaulted Ceiling(s), Walk-In Closet(s), Window Treatments
- Exterior Features
- Security/High Impact Doors, Sprinkler/Irrigation, Outdoor Grill, Outdoor Kitchen, Room For Pool, Gas Grill
- Taxes
- $8,111
- Property Description
- Ranch, One Story
- Flooring
- Tile
- Appliances
- Built-In Oven, Double Oven, Dryer, Dishwasher, Freezer, Gas Cooktop, Disposal, Ice Maker, Microwave, Refrigerator, Refrigerator with Ice Maker, Self Cleaning Oven, Washer
- Heating
- Central, Electric
- Air Conditioning
- Central Air, Ceiling Fan(s), Electric
- Exterior Construction
- Brick, Block, Concrete, Stucco
- Stories
- 1
- Roof
- Tile
- Pool Type
- Community
- Parking Features
- Attached, Garage, Paved, Garage Door Opener
- Garage Spaces
- 3
- View
- Landscaped, Preserve
Listing Courtesy of William Raveis Real Estate