10342 Autumn Breeze Drive Unit 202, Estero, FL 34135
- $959,000
- 4
- BD
- 3
- BA
- 2,748
- SqFt




- List Price
- $959,000
- Status
- PENDING
- Days on Market
- 130
- MLS#
- 226018681
- Subtype
- Residential
- Style
- Coach/Carriage, Low Rise
- Architectural Style
- Coach/Carriage, Low Rise
- Year Built
- 2004
- Bedrooms
- 4
- Bathrooms
- 3
- Full Baths
- 3
- Living Area
- 2,748
- Acres
- 0.16
- Subdivision
- Oak Hammock
- Neighborhood
- Shadow Wood At The Brooks
- MLS Area Major
- ES04 - The Brooks
Property Description
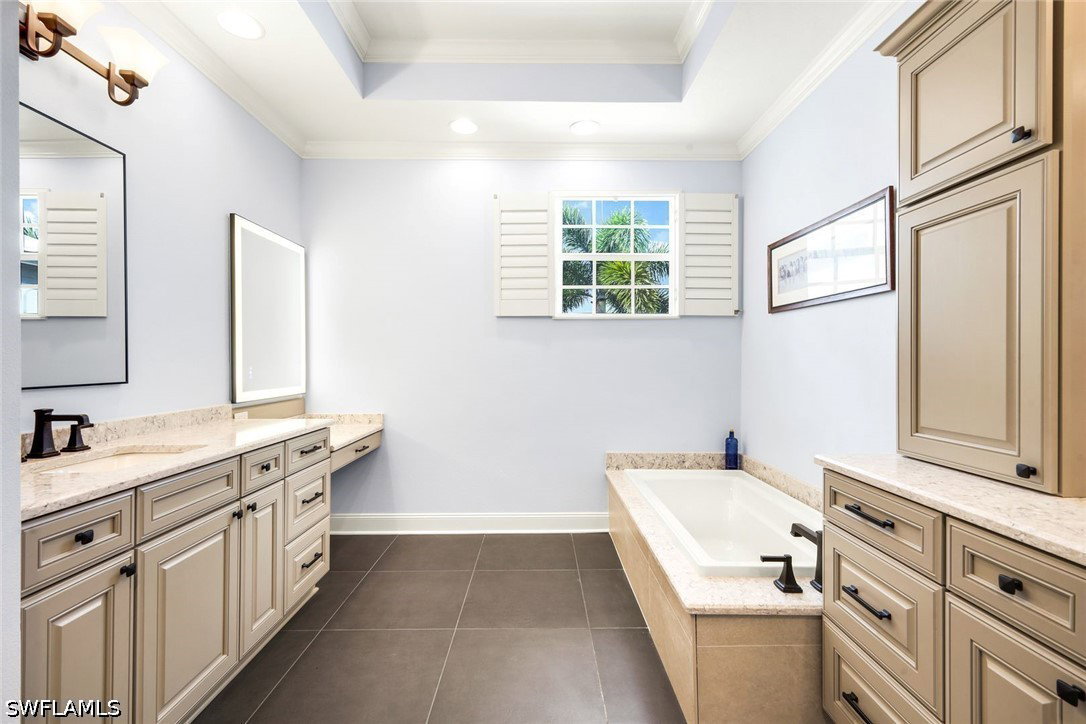
Masterfully renovated from top to bottom, this 2,748 sf second-floor coach home in Shadow Wood at The Brooks offers a rare opportunity. This move-in-ready, turnkey residence with designer-level upgrades throughout allows for an effortless transition and immediate enjoyment of the Southwest Florida lifestyle. From the moment you enter, the transformation is evident. Freshly painted walls and ceilings create a bright, clean, modern aesthetic. New flooring and newly added crown molding throughout enhances the home’s custom feel. The kitchen and bathrooms have been fully renovated with new flooring, cabinetry with soft-close construction, countertops, fixtures, and custom tile. Brand-new appliances throughout including laundry, kitchen and bar area provides a seamless, updated, and contemporary look. Thoughtful layout modifications have enhanced the home’s flow and livability, including opening the space between the kitchen and family room to create a brighter, more connected living and entertaining area. The open format design provides wide access to the glass enclosed lanai with peaceful golf course and water views overlooking the green of the 6th hole on the North Course. The lanai’s sliding glass doors allow for seamless indoor-outdoor living while providing year-round air-conditioned comfort and flexibility.The flexible den/study offers added versatility, complete with a closet and daybed, making it ideal as a guest room, office, or media room. One standout feature is the exceptional amount of storage, rarely found in coach homes within the community - the reimagined primary closet offers expanded closet space, there's two large interior storage areas, built-in cabinetry in the laundry room and study, and a spacious 2-car garage featuring two storage areas providing both everyday functionality and long-term practicality without sacrificing living space. Brand new roof being installed with NO ASSESSMENT. Shadow Wood Country Club offers 54 holes of golf, tennis, bocce, dining, and social amenities. A new lifestyle amenity center, expected to be completed by the end of 2026, is planned to include two resort-style pools, a children’s pool, restaurant and bar, six indoor pickleball courts, eight Har-Tru tennis courts, a racquet pro shop, and a grab-and-go café all with NO ASSESSMENT. The Commons Club offers a private beach club , fitness center, spa, outdoor pickleball, social activities, private restaurant, playground, and resort-style pool complex including a lap pool. The beach club facility has undergone a major renovation, further enhancing one of its premier amenities. Ideally located near beaches, shopping, restaurants, healthcare, and SWFL International Airport, this exceptional coach home offers a rare opportunity to enjoy the Florida lifestyle within one of Southwest Florida’s most desirable and thriving communities. This home must be seen to fully appreciate the quality, upgrades, storage, views, and lifestyle it provides!
Additional Information
- Amenities
- Beach Rights, Bocce Court, Clubhouse, Fitness Center, Golf Course, Library, Pickleball, Private Membership, Pool, Putting Green(s), Restaurant, Spa/Hot Tub, Sidewalks, Tennis Court(s), Trail(s), Management
- Interior Features
- Built-in Features, Breakfast Area, Bathtub, Closet Cabinetry, Separate/Formal Dining Room, Kitchen Island, Separate Shower, Vaulted Ceiling(s), High Speed Internet, Home Office
- Exterior Features
- None, Shutters Electric, Shutters Manual
- Taxes
- $10,122
- HOA Fee
- $4,759
- Pets Allowed
- Call, Conditional
- Pets
- Call, Conditional
- Property Description
- Coach/Carriage, Low Rise
- Flooring
- Carpet, Tile
- Appliances
- Dryer, Dishwasher, Microwave, Range, Refrigerator, Washer
- Heating
- Central, Electric
- Air Conditioning
- Central Air, Electric
- Exterior Construction
- Block, Concrete, Stucco
- Roof
- Tile
- Pool Type
- Community
- Parking Features
- Attached, Driveway, Garage, Paved, Garage Door Opener
- Garage Spaces
- 2
- View
- Golf Course, Lake
Listing Courtesy of DomainRealty.com LLC