1546 Mockingbird Drive, Naples, FL 34120
- $1,195,000
- 3
- BD
- 3
- BA
- 3,121
- SqFt


- List Price
- $1,195,000
- Status
- ACTIVE
- Days on Market
- 132
- Price Change
- ▼ $104,000 1782871333
- MLS#
- 226018269
- Subtype
- Residential
- Style
- Ranch, One Story
- Architectural Style
- Ranch, One Story
- Year Built
- 2016
- Bedrooms
- 3
- Bathrooms
- 3
- Full Baths
- 3
- Living Area
- 3,121
- Acres
- 0.30
- Subdivision
- Mockingbird Crossing
- Neighborhood
- Mockingbird Crossing
- MLS Area Major
- NA31 - E/O Collier Blvd N/O Vanderbilt
Property Description
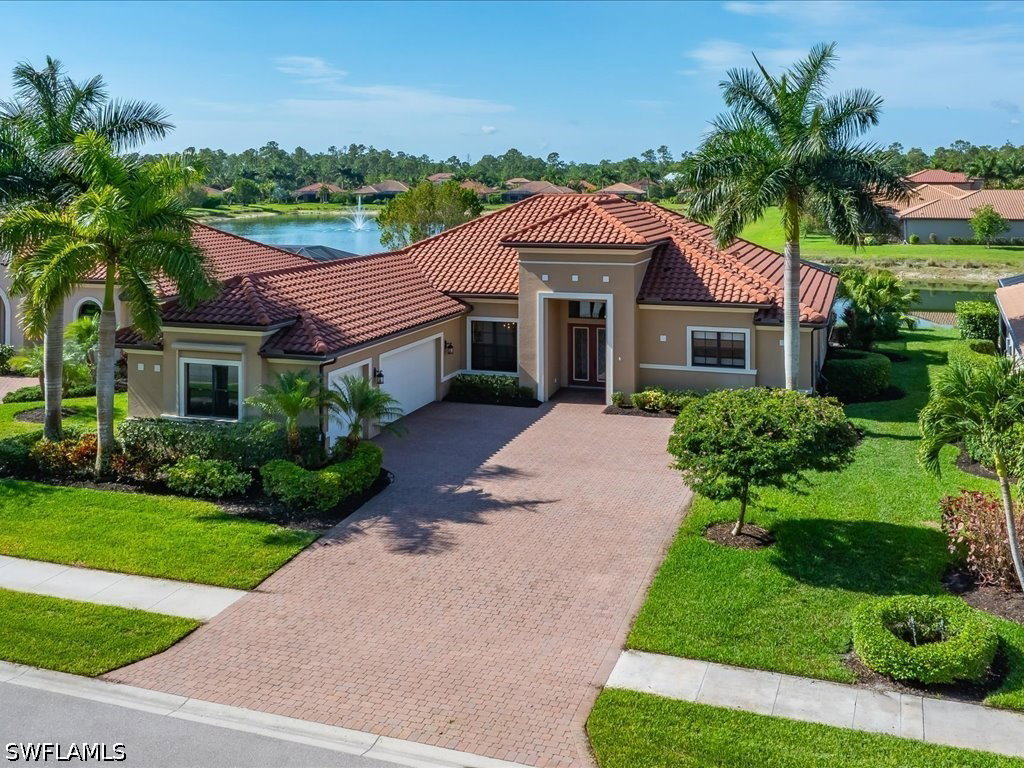
One or more photo(s) has been virtually staged, AI generated or rendered. Experience refined living in this beautifully designed 3,100 sq ft residence, perfectly suited for both entertaining and everyday comfort. The open-concept floor plan is enhanced by soaring ceilings and an abundance of natural light, creating a spacious and inviting atmosphere. The gourmet kitchen is a chef’s dream, a gas cooktop, upgraded cabinetry, and a generous pantry, seamlessly flowing into the dining and living areas. This thoughtfully designed home offers 3 bedrooms plus a dedicated office, 3 full bathrooms, an expansive living room, and a three-car garage. The main living spaces are ideal for hosting, with effortless indoor-outdoor connectivity. Step outside to a southern-facing lanai where you’ll find a large pool, outdoor kitchen, and sweeping panoramic lake views—perfect for relaxing or entertaining year-round. Located in Mockingbird Crossing, just minutes from top-rated schools, pristine beaches, dining, and shopping, this exceptional property captures the essence of the Naples lifestyle, offering privacy, elegance, and modern convenience. One or more photo(s) has been virtually staged, AI generated or rendered.
Additional Information
- Amenities
- Sidewalks, Management
- Interior Features
- Breakfast Bar, Built-in Features, Breakfast Area, Bathtub, Separate/Formal Dining Room, Dual Sinks, Entrance Foyer, High Ceilings, Kitchen Island, Main Level Primary, Pantry, Separate Shower, Cable TV, Walk-In Closet(s), Split Bedrooms
- Exterior Features
- Sprinkler/Irrigation, Outdoor Grill, Shutters Manual, Gas Grill
- Taxes
- $10,046
- HOA Fee
- $1,239
- Property Description
- Ranch, One Story
- Flooring
- Tile, Vinyl
- Appliances
- Dryer, Gas Cooktop, Disposal, Washer
- Heating
- Central, Electric
- Air Conditioning
- Central Air, Electric
- Exterior Construction
- Block, Concrete, Stucco
- Stories
- 1
- Roof
- Tile
- Pool
- Yes
- Pool Type
- Concrete, In Ground, Pool Equipment
- Parking Features
- Attached, Garage, Two Spaces, Garage Door Opener
- Garage Spaces
- 3
- View
- Landscaped, Lake, Water
Listing Courtesy of William Raveis Real Estate