14212 Laguna Springs Lane, Naples, FL 34114
- $1,825,000
- 3
- BD
- 3
- BA
- 2,591
- SqFt




- List Price
- $1,825,000
- Status
- ACTIVE
- Days on Market
- 140
- Price Change
- ▼ $70,000 1789855255
- MLS#
- 226017613
- Subtype
- Residential
- Style
- Ranch, One Story
- Architectural Style
- Ranch, One Story
- Year Built
- 2022
- Bedrooms
- 3
- Bathrooms
- 3
- Full Baths
- 3
- Living Area
- 2,591
- Acres
- 0.25
- Subdivision
- Crane Point
- Neighborhood
- Naples Reserve
- MLS Area Major
- NA37 - East Collier S/O 75 E/O 9
Property Description
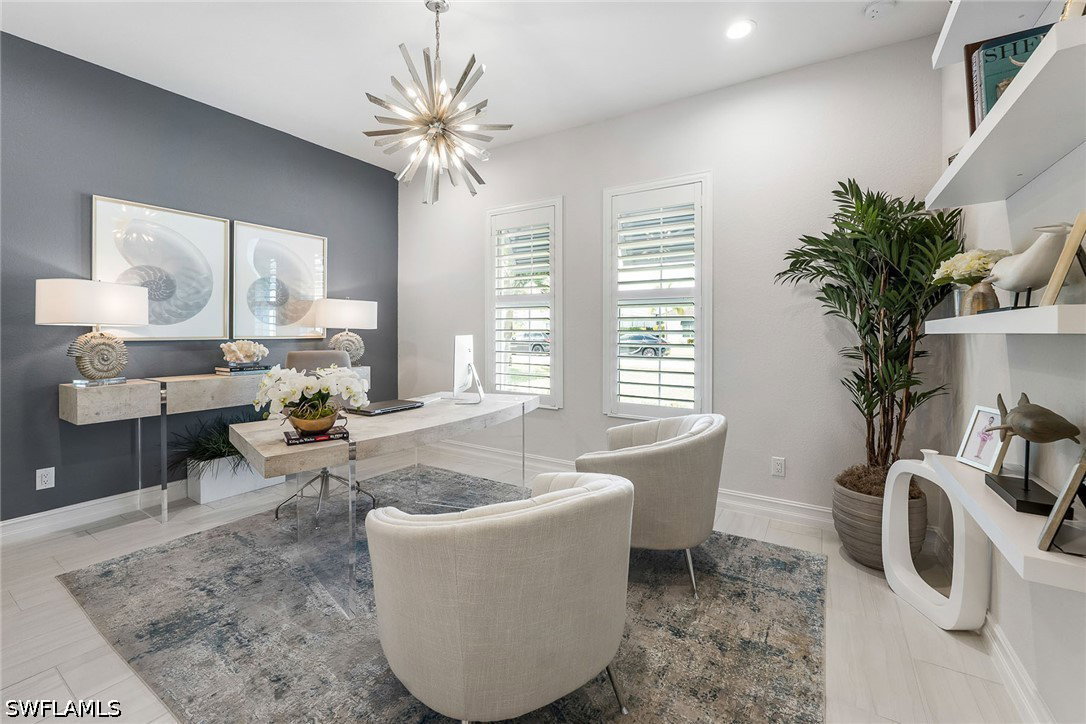
Welcome to this Stock Siesta III floor plan offering three bedrooms plus a den and three baths across more than 2,600 square feet. This residence is thoughtfully designed with a focus on functionality, privacy and elevated interior finishes. The open-concept living areas are defined by a curated collection of upgraded lighting fixtures, serving as architectural focal points throughout the home. These designer elements complement the custom window treatments and plantation shutters, creating a cohesive and refined interior aesthetic. Impact glass is installed throughout, providing added efficiency and protection. The kitchen and adjoining living spaces transition seamlessly to the outdoor living area, where a private pool and spa are complemented by a custom outdoor kitchen. Storm Smart electric roll-down screens provide flexibility for year-round use while maintaining comfort and convenience. The primary suite and additional bedrooms are supported by baths, featuring floor-to-ceiling tile, offering a clean and modern finish. A dedicated den provides additional space for a home office, media room or flexible use. The exterior setting is enhanced by mature, lush landscaping designed to maximize privacy. A three-car garage with epoxy flooring completes the residence with functionality and durability. In Naples Reserve, residents enjoy a world of amenities, including pickleball and Har-Tru tennis courts, a cutting-edge fitness center, scenic recreational and biking trails, and a 125-acre lake with kayaking, paddleboarding and lakeside recreation. The renovated clubhouse and restaurant further elevates the community's social and lifestyle offerings. This is more than a home, it's a lifestyle of comfort, sophistication and connection, where every day feels like a vacation in paradise.
Additional Information
- Amenities
- Beach Rights, Basketball Court, Bocce Court, Boat Dock, Boat Ramp, Clubhouse, Sport Court, Dog Park, Fitness Center, Hobby Room, Library, Barbecue, Picnic Area, Pier, Playground, Pickleball, Park, Pool, Restaurant, Sidewalks, Tennis Court(s)
- Interior Features
- Attic, Built-in Features, Bedroom on Main Level, Tray Ceiling(s), Dual Sinks, Entrance Foyer, Eat-in Kitchen, French Door(s)/Atrium Door(s), Kitchen Island, Living/Dining Room, Main Level Primary, Pantry, Pull Down Attic Stairs, Walk-In Pantry, Walk-In Closet(s), Window Treatments, High Speed Internet, Split Bedrooms
- Exterior Features
- Security/High Impact Doors, Sprinkler/Irrigation, Outdoor Grill, Outdoor Kitchen, Shutters Electric, Gas Grill
- Taxes
- $10,988
- Property Description
- Ranch, One Story
- Flooring
- Carpet, Tile, Wood
- Appliances
- Built-In Oven, Dryer, Dishwasher, Electric Cooktop, Disposal, Microwave, Refrigerator, Self Cleaning Oven, Washer
- Heating
- Central, Electric
- Air Conditioning
- Central Air, Ceiling Fan(s), Electric
- Exterior Construction
- Block, Concrete, Stucco
- Stories
- 1
- Roof
- Tile
- Pool
- Yes
- Pool Type
- Concrete, Electric Heat, Heated, In Ground, Pool Equipment, Community
- Parking Features
- Attached, Driveway, Garage, Paved, Garage Door Opener
- Garage Spaces
- 3
- View
- Landscaped
Listing Courtesy of Premier Sotheby's Int'l Realty