13638 Lucera Court, Estero, FL 33928
- $375,000
- 2
- BD
- 2
- BA
- 1,846
- SqFt




- List Price
- $375,000
- Status
- PENDING
- Days on Market
- 90
- Price Change
- ▼ $24,000 1780600212
- MLS#
- 226017520
- Subtype
- Residential
- Style
- See Remarks
- Architectural Style
- See Remarks
- Year Built
- 2005
- Bedrooms
- 2
- Bathrooms
- 2
- Full Baths
- 2
- Living Area
- 1,846
- Subdivision
- Bella Terra
- Neighborhood
- Bella Terra
- MLS Area Major
- ES03 - Estero
Property Description
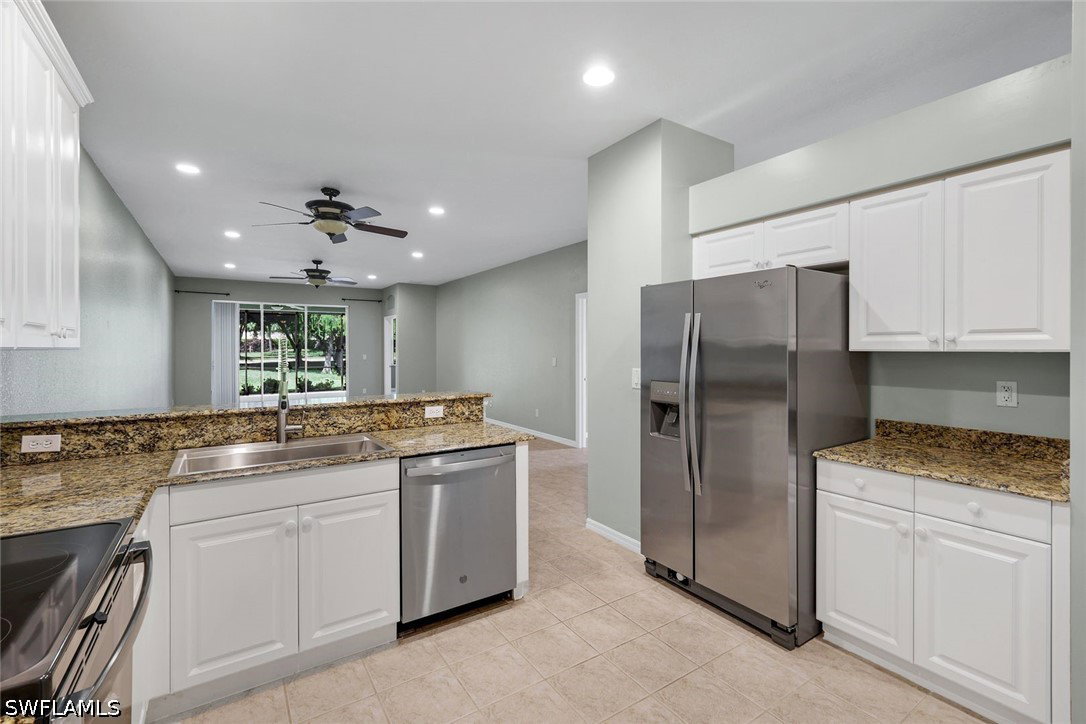
PRICE IMPROVEMENT!! BEST VALUE!!! OVERSIZED LOT!! This two-bedroom plus den villa with EXTENDED LANAI offers a perfect blend of comfort, privacy, and resort-style living—all within walking distance to the community's amenities. The home features approximately 1,846 square feet of living space and an attached two-car garage. Designed with an open-concept floor plan, it includes a great room that flows seamlessly into the kitchen with stainless steel appliances, granite countertops with new SS sink and faucet with 42-inch cabinetry. The primary suite offers dual sinks, a walk-in closet, and a walk-in shower with a separate soaking tub. Additional upgrades include brand new carpet in the Bedrooms, newer water heater, epoxy flooring in the garage, interior and exterior paint job and an extended newly enhanced screened lanai overlooking a peaceful lake and landscaped view. Just a short walk away are Bella Terra’s exceptional amenities, spanning nearly 1,000 acres with half dedicated to lakes and preserves. Residents enjoy a resort-style clubhouse, 24-hour fitness center, pool and spa, tennis and pickleball courts, basketball, bocce, beach volleyball, a playground, butterfly garden, and scenic walking trails—all in a gated, guard-secured community in the heart of Estero.
Additional Information
- Amenities
- Basketball Court, Bocce Court, Clubhouse, Sport Court, Fitness Center, Playground, Pickleball, Pool, Spa/Hot Tub, See Remarks, Sidewalks, Tennis Court(s), Trail(s), Management
- Interior Features
- Breakfast Bar, Bathtub, Dual Sinks, Family/Dining Room, High Ceilings, Living/Dining Room, Pantry, Separate Shower, Cable TV, Window Treatments, Split Bedrooms
- Exterior Features
- Sprinkler/Irrigation, Privacy Wall, Shutters Manual
- Taxes
- $5,732
- HOA Fee
- $573
- Property Description
- See Remarks
- Zoning
- RPD
- Flooring
- Carpet, Tile
- Appliances
- Dryer, Dishwasher, Electric Cooktop, Microwave, Range, Refrigerator, Washer
- Heating
- Central, Electric
- Air Conditioning
- Central Air, Ceiling Fan(s), Electric
- Exterior Construction
- Block, Concrete, Stucco
- Roof
- Tile
- Pool Type
- Community
- Parking Features
- Attached, Garage, Garage Door Opener
- Garage Spaces
- 2
- View
- Landscaped, Lake
Courtesy of Premiere Plus Realty Company