9584 Trevi Court Unit 5214, Naples, FL 34113
- $375,000
- 2
- BD
- 2
- BA
- 1,194
- SqFt




- Sold Price
- $375,000
- List Price
- $384,900
- Status
- CLOSED
- Days on Market
- 76
- Closing Date
- Jul 22, 2026
- MLS#
- 2026020222
- Subtype
- Residential
- Style
- Other, Mid Rise
- Architectural Style
- Other, Mid Rise
- Year Built
- 2019
- Bedrooms
- 2
- Bathrooms
- 2
- Full Baths
- 2
- Living Area
- 1,194
- Subdivision
- Trevi
- Neighborhood
- Treviso Bay
- MLS Area Major
- NA09 - South Naples Area
Property Description
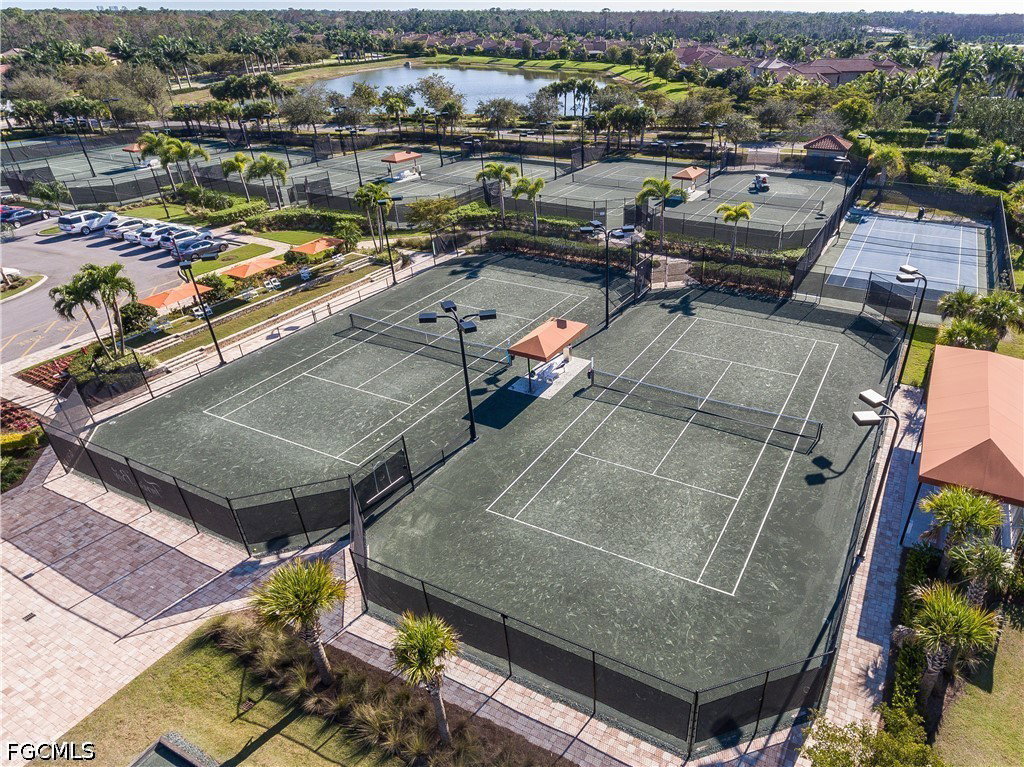
TURNKEY & ready for your enjoyment! This beautifully maintained Arbor floor plan offers the convenience of ground-floor living combined with high-end modern finishes. Enjoy the ease of walking straight into your home without dealing with stairs or elevators. As you step through the front door, you’re immediately greeted by a bright, open-concept home. To your left, the chef-inspired kitchen serves as the hub for entertaining. You’ll notice the sleek quartz countertops, stainless steel appliances, a large island that’s perfect for morning coffee, updated tile backsplash and a modern kitchen faucet. Walking past the kitchen, the space transitions seamlessly into the living area, creating an expansive environment that never feels crowded. The living room is perfectly oriented to lead your eyes straight outside to the beautiful views. Step through the hurricane-impact glass sliders onto your private, screened-in lanai. This is the ultimate highlight of the home—a quiet space overlooking the serene lake, fountain and protected preserve, offering a peaceful backdrop for your morning coffee or evening cocktails. This floor plan is masterfully designed to provide privacy for both owners and guests. Tucked toward the rear for maximum tranquility, this primary suite is your private sanctuary. Large windows frame the unbeatable views. It features dual walk-in closets—perfect for a full Florida wardrobe—and an elegant ensuite bathroom with a large, modern walk-in shower. Located toward the front of the residence, the second bedroom is spacious, versatile and has a beautiful accent wall. Whether you use it as a cozy spot for visitors or a quiet home office, it sits conveniently adjacent to the second full bathroom, ensuring your guests have a space that feels entirely their own. Both bedrooms have also been updated with khaki oak luxury vinyl plank flooring and Hunter Douglas motorized shades! Outside of your home and within the gates of Treviso Bay, you have an unparalleled resort lifestyle centered around incredible amenities. Residents enjoy a spectacular lagoon-style pool complete with a cascading waterfall, a hot tub and a poolside bar and grill. For those seeking an active lifestyle, the community boasts eight lighted Har-Tru tennis courts, pickleball, bocce, and a state-of-the-art fitness center. After a workout, you can unwind at the full-service luxury spa and salon or head over to the grand 64,000-square-foot main clubhouse for a sophisticated dining experience. As the only TPC-designated facility in Southwest Florida, the community also has a world-class Arthur Hills-designed championship golf course, ensuring there is always something world-class to experience just steps from your front door. As a SOCIAL MEMBERSHIP ONLY member, you have the ability to play the golf course as a guest of a member or out of season at the public prevailing rate. Your neighbors are waiting! Come check out the Treviso lifestyle!
Additional Information
- Amenities
- Bocce Court, Cabana, Clubhouse, Fitness Center, Golf Course, Pickleball, Pool, Restaurant, Sauna, Spa/Hot Tub, Sidewalks, Tennis Court(s), Trail(s), Management
- Interior Features
- Breakfast Bar, Eat-in Kitchen, Living/Dining Room, Pantry, Shower Only, Separate Shower, Window Treatments, High Speed Internet, Split Bedrooms
- Exterior Features
- Security/High Impact Doors, Sprinkler/Irrigation, Storage
- Taxes
- $6,051
- HOA Fee
- $7,420
- Pets Allowed
- Call, Conditional
- Pets
- Call, Conditional
- Property Description
- Other, Mid Rise
- Flooring
- Tile
- Appliances
- Dryer, Dishwasher, Freezer, Disposal, Microwave, Range, Refrigerator, Washer
- Heating
- Central, Electric
- Air Conditioning
- Central Air, Ceiling Fan(s), Electric
- Exterior Construction
- Block, Concrete, Stone
- Roof
- Tile
- Pool Type
- Community
- Parking Features
- Assigned, Common, Covered, Deeded, Paved, One Space, Detached Carport
- View
- Lake, Water
Listing Courtesy of Pinnacle Property Group
Selling Office: .