745 Cardium Street, Sanibel, FL 33957
- $649,000
- 2
- BD
- 2
- BA
- 1,380
- SqFt




- List Price
- $649,000
- Status
- ACTIVE
- Days on Market
- 90
- MLS#
- 2026019667
- Subtype
- Residential
- Style
- Stilt, Duplex
- Architectural Style
- Stilt, Duplex
- Year Built
- 1975
- Bedrooms
- 2
- Bathrooms
- 2
- Full Baths
- 2
- Living Area
- 1,380
- Acres
- 0.06
- Subdivision
- Donax Village Condo
- Neighborhood
- Donax Village Condo
- MLS Area Major
- SI01 - Sanibel Island
Property Description
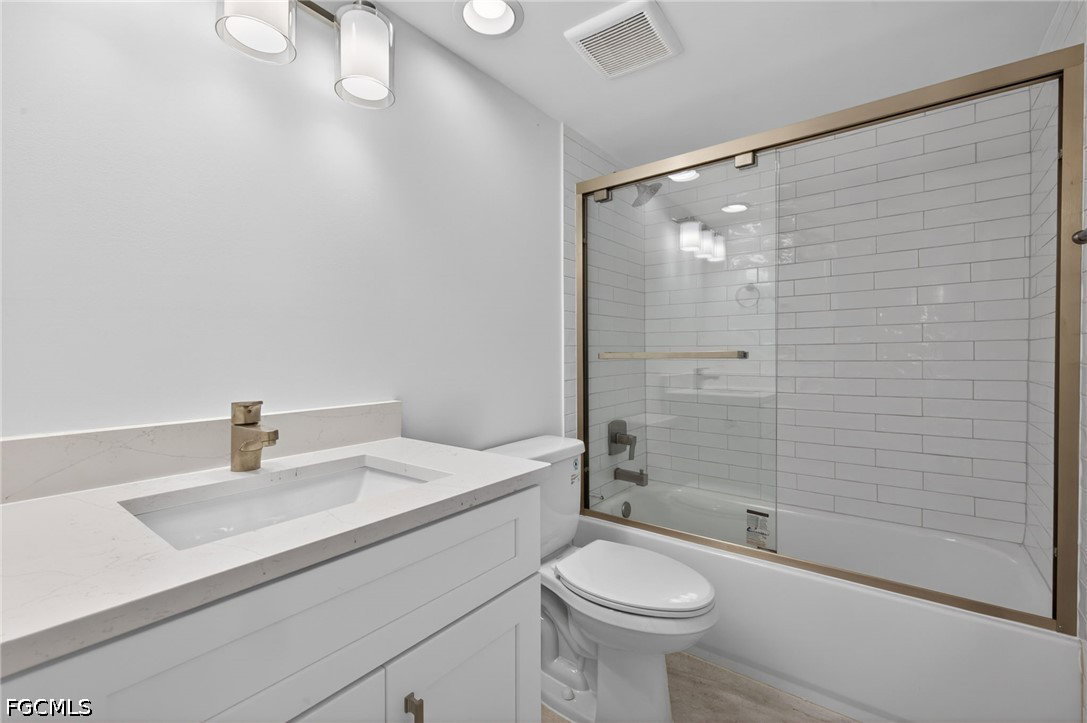
Every unit in this complex was raised above the FEMA Flood Elevation, creating parking and storage for each owner under building. New landscaping is planned for the summer of 2026.This Donax Village condo is located on peaceful Cardium Street and is a short 7-10 minute stroll to the beautiful Gulf beaches. This is the best of both worlds - condo living but feels like a residential home. This location is both quiet and close to the causeway. Unit has new electrical, plumbing, new efficiency Standard HVAC system, all windows and doors hurricane impact and low-energy rating, and new Trex decking and staircases. This beautiful 2 bedroom, 2 bath plus loft offers a large screen enclosed tiled lanai. Vaulted ceiling in living room, porcelain tile floors, kitchen with tray ceiling, new stainless steel Frigidaire appliances, shaker kitchen cabinets, quartz counters and vanities, recessed lighting and new fans throughout. New Mohawk carpet on stair treads and loft. Outlets for wall mounted TV's in all rooms and marble sills throughout. The laundry room has full size new Whirlpool washer & dryer and a laundry tub. Enjoy the outdoor shower after a day at the beach shelling. No expense was spared in the remodel of this Sanibel Island get-a-way. A wonderful beach community offering tennis/pickleball and sparkling community pool. Enjoy spectacular sunsets and some of the world's best shelling.
Additional Information
- Amenities
- Beach Rights, Beach Access, Barbecue, Picnic Area, Pickleball, Pool, Tennis Court(s), Management
- Interior Features
- Built-in Features, Bedroom on Main Level, Tray Ceiling(s), High Ceilings, Living/Dining Room, Shower Only, Separate Shower, Vaulted Ceiling(s), Loft
- Exterior Features
- Deck, Security/High Impact Doors, Sprinkler/Irrigation
- Taxes
- $1,513
- Property Description
- Stilt, Duplex
- Flooring
- Carpet, Tile
- Appliances
- Dryer, Dishwasher, Disposal, Ice Maker, Microwave, Range, Refrigerator, Refrigerator with Ice Maker, Washer
- Heating
- Central, Electric
- Air Conditioning
- Central Air, Ceiling Fan(s), Electric
- Exterior Construction
- Wood Siding, Wood Frame
- Roof
- Shingle
- Foundation
- Pillar/Post/Pier, Raised
- Pool Type
- Community
- Parking Features
- Assigned, Driveway, Underground, Two Spaces, Unpaved, Attached Carport
- View
- Landscaped
Courtesy of Michael Saunders & Company