Share this with your friends


+1(614)983-3277
Coldwell Banker Realty
4392 Owens Way, Ave Maria, FL 34142
- $460,000
- 3
- BD
- 3
- BA
- 2,104
- SqFt




- List Price
- $460,000
- Price Change
- ▼ $20,000 1789153991
- Status
- ACTIVE
- MLS#
- 226017279
- Bedrooms
- 3
- Bathrooms
- 3
- Full Baths
- 2
- Half Baths
- 1
- Living Area
- 2,104
- Lot Size (Acres)
- 0.22
- Style
- Ranch, One Story
- Year Built
- 2017
Property Description
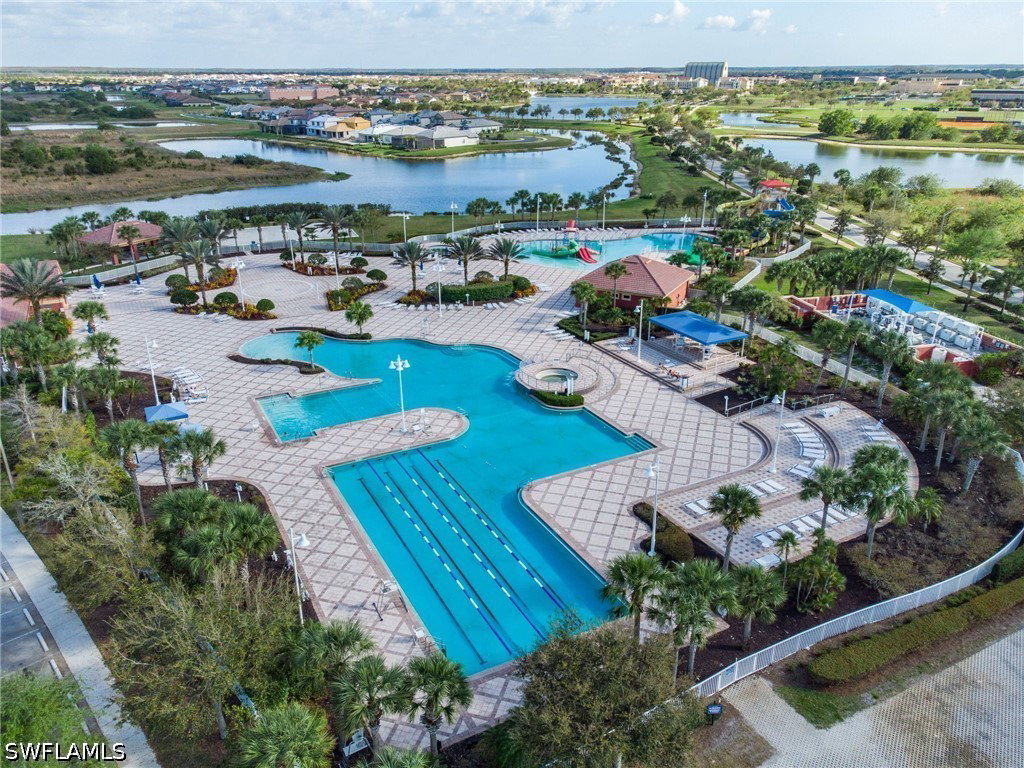
This is the home to bring everyday living and the Florida lifestyle together perfectly! This Pompeii floor plan has over 2,100 sqft of living space, is move-in ready, and is right in the heart of it all. Situated on nearly a quarter acre lot with water views, the home features a beautiful backyard oasis. With three bedrooms plus a den and two and a half baths all on one level, it’s well appointed with many upgrades and custom features - tankless water heater, whole-house air purifier and water filtration system, custom lighting inside and out, ADT alarm system, plantation shutters, tile and luxury vinyl flooring throughout, built-in safe, new black stainless appliances, attic storage, screened front and back porches, a 4 ft extension in the 2 garage and an 8 ft driveway extension, just to name a few. Ave Maria delivers a true community focused lifestyle. Walking distance to the lively Town Center and North Park, enjoy seasonal Saturday markets, outdoor concerts and community events, or spend mornings on miles of walking, jogging or biking paths. Families and active adults appreciate nearby parks, playgrounds, a dog park, fitness facilities, water park, shops, restaurants, and accessible medical services - everything designed to promote connection and convenience with a small town feel!
Additional Information
- Area
- NA35 - Ave Maria Area
- Interior Features
- Bedroom on Main Level, Separate/Formal Dining Room, Dual Sinks, Entrance Foyer, Kitchen Island, Main Level Primary, Pantry, Shower Only, Separate Shower, Cable TV, Walk-In Closet(s), Window Treatments, Instant Hot Water, Split Bedrooms
- Exterior Features
- Fruit Trees, Sprinkler/Irrigation, Other, Patio, Room For Pool, Shutters Manual
- Garage Spaces
- 2
- Waterfront Description
- Yes
Courtesy of Alfred Robbins Realty Group