15501 Cortona Way, Naples, FL 34120
- $439,000
- 3
- BD
- 2
- BA
- 1,460
- SqFt




- List Price
- $439,000
- Status
- PENDING
- Days on Market
- 119
- Price Change
- ▼ $6,000 1779824210
- MLS#
- 226015133
- Subtype
- Residential
- Style
- Ranch, One Story
- Architectural Style
- Ranch, One Story
- Year Built
- 2006
- Bedrooms
- 3
- Bathrooms
- 2
- Full Baths
- 2
- Living Area
- 1,460
- Acres
- 0.16
- Subdivision
- Tuscany Cove
- Neighborhood
- Tuscany Cove
- MLS Area Major
- NA31 - E/O Collier Blvd N/O Vanderbilt
Property Description
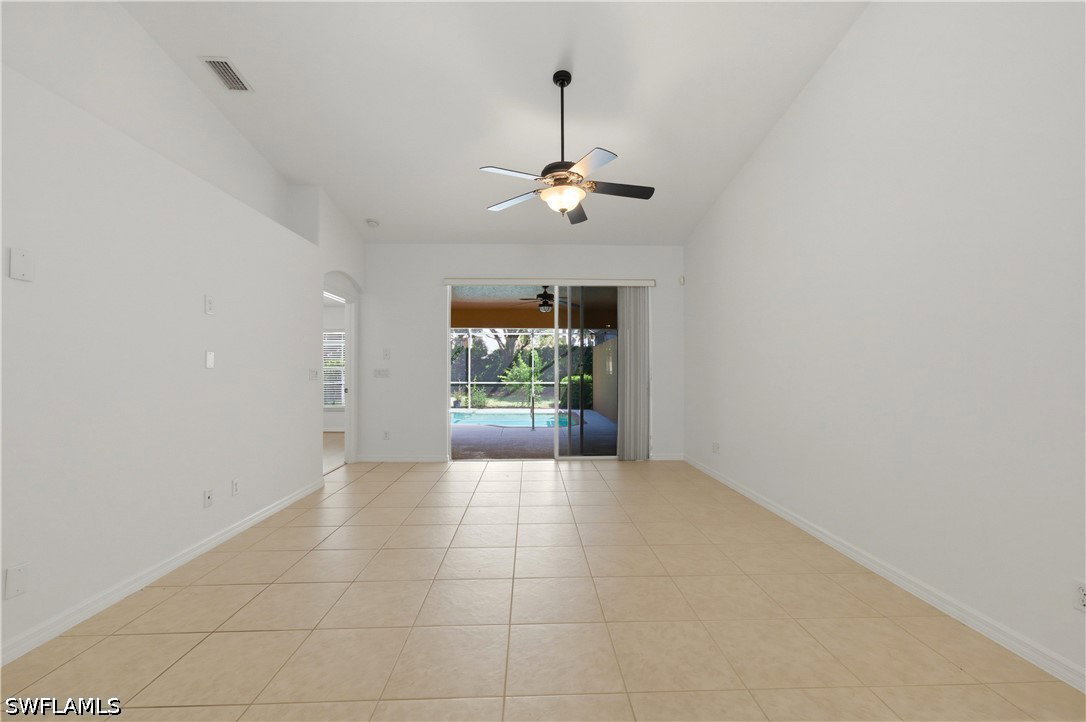
Positioned on an oversized lot with a private yard, across from a peaceful preserve, this 3-bedroom, 2-bathroom attached villa POOL HOME, with a newly-resurfaced 2-car garage, features tile and laminate wood flooring and a freshly painted interior. This spacious residence, with vaulted ceilings that fill the home with natural light, showcases an open, airy, great room that flows effortlessly to a beckoning, screened lanai. Here, a covered sitting area is perfect for relaxing or entertaining POOLside while enjoying serene views of the landscaped yard. The large kitchen provides newer refrigerator and microwave, plenty of counter space and cabinetry, a light/bright breakfast nook, and a casual dining counter adjacent to the comfortable dining/living area. The primary suite serves as a private retreat with 2 generous walk-in closets and an en-suite bathroom, while the additional bedrooms and bathroom are perfect for family, guests, or a home office. The separate laundry room offers an almost-new washer and dryer. Tuscany Cove is a gated oasis with resort-style amenities: a lagoon pool and spa, fitness center, tennis and pickleball courts, basketball court, clubhouse, kiddie pool, and playground—all with low HOA fees. Residents also enjoy a private entrance to Founders Square, providing walkable access to dining, shopping, and everyday services. Located in a prime North Naples location, minutes to beaches, within A+ school district, making it the ideal place to call home or a smart investment opportunity. MOTIVATED SELLER - LOOKING FOR OFFERS!
Additional Information
- Amenities
- Basketball Court, Billiard Room, Billiards, Clubhouse, Fitness Center, Playground, Pool, Sidewalks, Tennis Court(s), Management
- Interior Features
- Built-in Features, Dual Sinks, Eat-in Kitchen, High Ceilings, Living/Dining Room, Custom Mirrors, Shower Only, Separate Shower, Cable TV, Walk-In Closet(s)
- Exterior Features
- None, Privacy Wall
- Taxes
- $4,144
- Property Description
- Ranch, One Story
- Flooring
- Tile, Vinyl
- Appliances
- Dishwasher, Disposal, Microwave
- Heating
- Central, Electric
- Air Conditioning
- Central Air, Electric
- Exterior Construction
- Block, Concrete, Stucco
- Stories
- 1
- Roof
- Tile
- Pool
- Yes
- Pool Type
- In Ground, Community
- Parking Features
- Attached, Garage, Garage Door Opener
- Garage Spaces
- 2
- Elementary School
- LAUREL OAK ELEMENTARY
- Middle School
- OAKRIDGE MIDDLE
- High School
- GULF COAST HIGH
- View
- Landscaped
Listing Courtesy of Coldwell Banker Realty