232 DARST Avenue, Punta Gorda, FL 33950
- $350,000
- 3
- BD
- 2
- BA
- 1,695
- SqFt




- List Price
- $350,000
- Status
- ACTIVE
- Days on Market
- 99
- Price Change
- ▼ $10,000 1778706255
- MLS#
- 2026018430
- Subtype
- Residential
- Style
- Contemporary
- Architectural Style
- Contemporary
- Year Built
- 1957
- Bedrooms
- 3
- Bathrooms
- 2
- Full Baths
- 2
- Living Area
- 1,695
- Acres
- 0.22
- Subdivision
- Not Applicable
- Neighborhood
- Not Applicable
- MLS Area Major
- CH01 - Charlotte County
Property Description
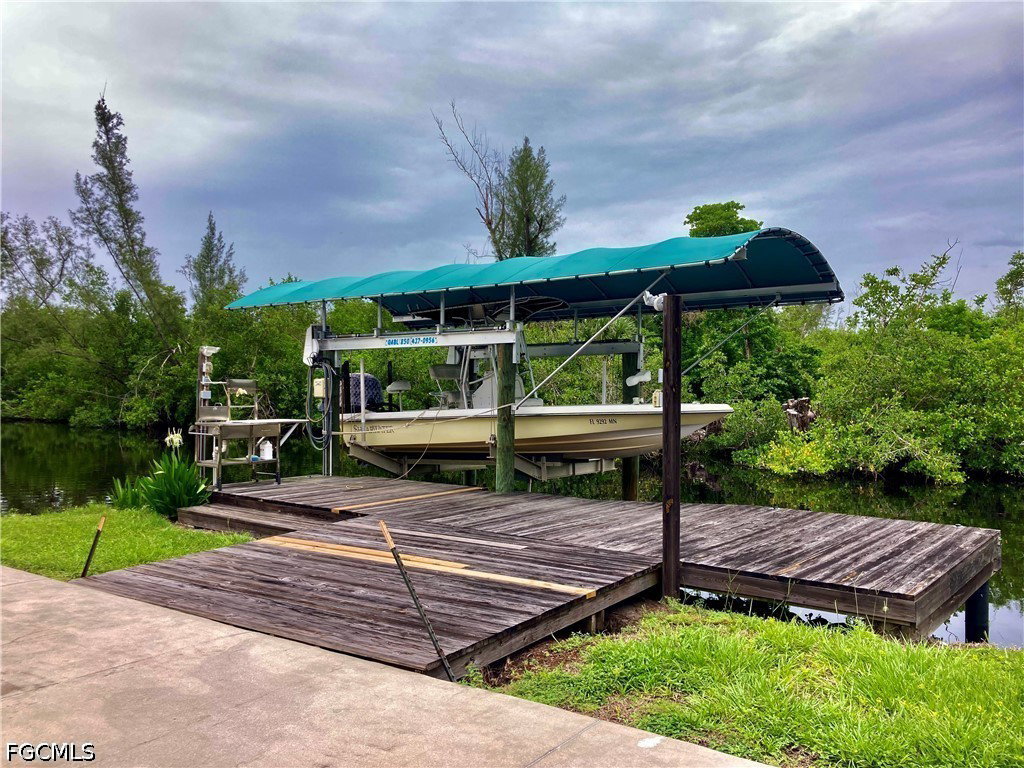
Experience this mid-century waterfront property in Punta Gorda, Florida. This historic small town is a hidden treasure trove of natural beauty, resources, and entertainment. Find yourself in the upper River location 550 yards up a navigable canal to a backwater Bay teaming with aquatic and marine life. Launch from your private boat ramp or get your bay boat off the lift for some salt water time. Canal front amenities include freshwater shore, power, 10K boat lift with canopy, lots of Park space, well lit area. Find yourself at peace in this waterside, classic with southern style charm in an old neighborhood minutes from the creature comforts that this area offers. This property offers a rare blend of privacy serenity, and the off the beaten path that Fla is. This asset features, classic construction and layout of a modified vernacular with a lifestyle of coastal dwelling. Designed a landscape features as low maintenance, CBS and stucco, easy access receptacles, all around impact glass and more! No HOA, live free! Indulge in the luxury of your private pool with an estimated depth of 3 feet 6 feet. The outdoor lanai space is a Haven for relaxation and entertainment with the 38 x 40 area encompassing the lazy L pool, distributed, power and water, also a convenient 6‘x6' outdoor shower. Step out back for some cornhole or shuffleboard on the 14 x 40 concrete slab or take a martini to the dock and catch dinner. The cottage includes three bedrooms, two bath, with a central open concept, kitchen, dining and a visually aesthetic layout from the front door through to the boat lift! Living room and laundry are conveniently offset. The primary suite with en suite bathroom, includes open concept, rest, and bath. Two additional bedrooms, are split from the primary with a second bathroom. Kitchen is a wide galley of bamboo cabinetry, French door fridge with ice and filtered water, induction convection range with a pot filler. Deep court sink and an epoxy countertops, and deeper and higher than standard. Tile throughout, block/CBS walls. Neutral white. And for your hobby being dreams, a 10 x 20 art studio, currently housing a Glass fusion and ceramicist shop, you can draw inspiration from the east view of the secured black bay. Studio has distributed power, AC, hot and cold, running water. Come and relax in the picture sanctuary. For him and oversize garage. Not enough of a safety zone for your privacy in peace, an additional adjoining parcel is available with purchase.
Additional Information
- Amenities
- None
- Interior Features
- Built-in Features, Bathtub, Closet Cabinetry, Family/Dining Room, Fireplace, Living/Dining Room, Custom Mirrors, Pot Filler, Split Bedrooms, Workshop
- Exterior Features
- Fence, Security/High Impact Doors, Patio
- Taxes
- $5,235
- Property Description
- Contemporary
- Flooring
- Tile
- Appliances
- Dryer, Freezer, Ice Maker, Range, Refrigerator, Refrigerator with Ice Maker, Self Cleaning Oven, Washer
- Heating
- Central, Electric
- Air Conditioning
- Central Air, Electric
- Exterior Construction
- Block, Other, Concrete, Stucco, Wood Frame
- Roof
- Built-Up, Flat
- Pool
- Yes
- Pool Type
- Concrete, In Ground
- Parking Features
- Attached, Garage, Garage Door Opener
- Garage Spaces
- 1
- View
- Canal, Mangroves, Trees/Woods, Water
Courtesy of Dalton Wade Inc