4424 Owens Way, Ave Maria, FL 34142
- $689,999
- 4
- BD
- 3
- BA
- 2,464
- SqFt




- List Price
- $689,999
- Status
- ACTIVE
- Days on Market
- 120
- Price Change
- ▼ $25,000 1785879937
- MLS#
- 226016498
- Subtype
- Residential
- Style
- Ranch, One Story
- Architectural Style
- Ranch, One Story
- Year Built
- 2017
- Bedrooms
- 4
- Bathrooms
- 3
- Full Baths
- 3
- Living Area
- 2,464
- Acres
- 0.26
- Subdivision
- Avalon Park
- Neighborhood
- Ave Maria
- MLS Area Major
- NA35 - Ave Maria Area
Property Description
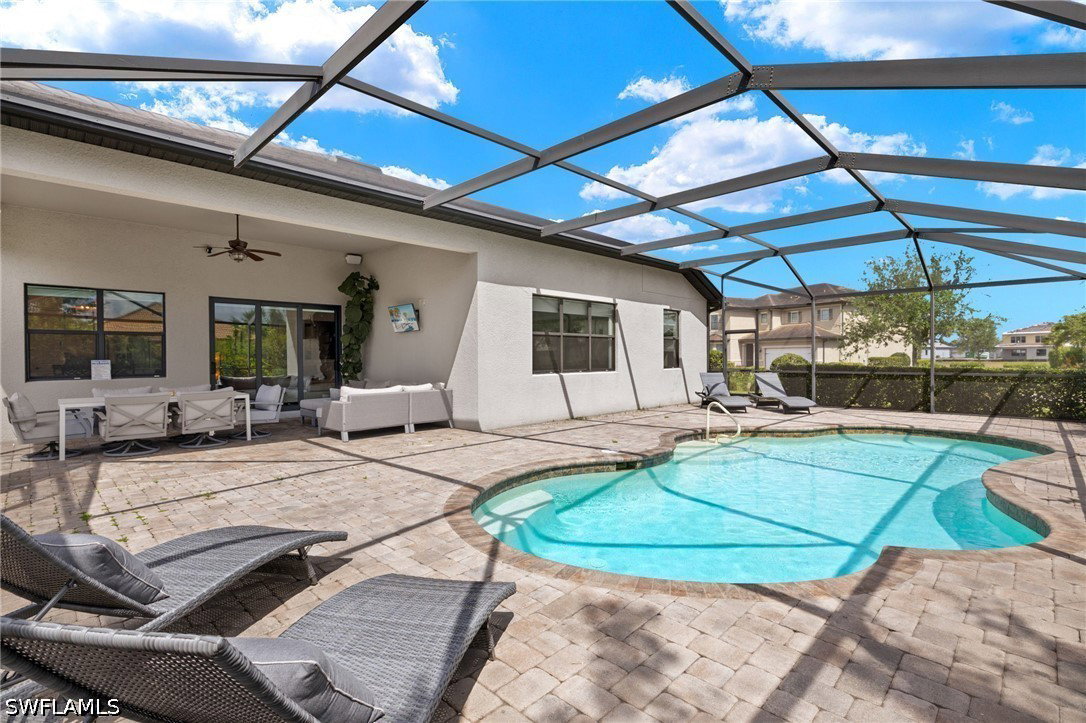
Welcome to your private oasis in the heart of Ave Maria, located within the highly sought-after Avalon Park community. Perfectly positioned on a premium corner lot, this stunning residence offers enhanced privacy, expanded outdoor space, and exceptional curb appeal. Boasting over 2,400 square feet of thoughtfully designed living space, this 4-bedroom + den, 3-bathroom home with a 3-car garage seamlessly blends comfort, elegance, and functionality. Inside, you’ll find soaring ceilings, an open-concept layout, and elevated finishes throughout, including quartz countertops, KitchenAid appliances, a double oven, and a sleek slide-in range with a custom hood vent. The coffered ceiling in the main living area adds a refined architectural touch, while the glass French doors leading into the den create the perfect space for a home office, study, or flex room. Step outside and experience true Florida living. Your private backyard retreat features a beautiful pool and spa, complemented by a fully equipped outdoor kitchen and spacious dining area—ideal for entertaining or relaxing in total tranquility. With the added benefit of a corner lot, this outdoor space feels even more expansive and secluded. Located just minutes from Ave Maria’s vibrant town center, residents enjoy access to parks, walking trails, shopping, dining, and year-round community events. Plus, this home is within walking distance to the highly sought-after Donahue Catholic Academy, adding even more convenience and appeal. This home offers the perfect combination of luxury, privacy, and lifestyle. Opportunities like this don’t come often—schedule your private showing today.
Additional Information
- Amenities
- Basketball Court, Dog Park, Park, Pool, Restaurant, Sidewalks, Trail(s), Management
- Interior Features
- Built-in Features, Cathedral Ceiling(s), Coffered Ceiling(s), Dual Sinks, Eat-in Kitchen, Family/Dining Room, Kitchen Island, Living/Dining Room, Pantry, Shower Only, Separate Shower, Cable TV, Walk-In Closet(s), High Speed Internet, Home Office, Split Bedrooms
- Exterior Features
- Security/High Impact Doors, Sprinkler/Irrigation, Patio
- Taxes
- $8,317
- HOA Fee
- $203
- Property Description
- Ranch, One Story
- Flooring
- Tile
- Appliances
- Dryer, Dishwasher, Electric Cooktop, Disposal, Microwave, Refrigerator, Washer
- Heating
- Central, Electric
- Air Conditioning
- Central Air, Ceiling Fan(s), Electric
- Exterior Construction
- Block, Concrete, Stucco
- Stories
- 1
- Roof
- Tile
- Pool
- Yes
- Pool Type
- Concrete, In Ground, Screen Enclosure, Community
- Parking Features
- Attached, Driveway, Garage, Paved, Garage Door Opener
- Garage Spaces
- 3
- Elementary School
- ESTATES ELEMENTARY SCHOOLEN
- Middle School
- CORKSCREW MIDDLE SCHOOL
- High School
- PALMETTO RIDGE HIGH SCHOOL
- View
- Landscaped
Listing Courtesy of eXp Realty LLC