20233 Wildcat Run Drive, Estero, FL 33928
- $925,000
- 4
- BD
- 3
- BA
- 3,163
- SqFt




- List Price
- $925,000
- Status
- ACTIVE
- Days on Market
- 111
- Price Change
- ▼ $64,000 1783278331
- MLS#
- 226014852
- Subtype
- Residential
- Style
- Ranch, One Story
- Architectural Style
- Ranch, One Story
- Year Built
- 2002
- Bedrooms
- 4
- Bathrooms
- 3
- Full Baths
- 3
- Living Area
- 3,163
- Acres
- 0.43
- Subdivision
- Wildcat Run
- Neighborhood
- Wildcat Run
- MLS Area Major
- ES03 - Estero
Property Description
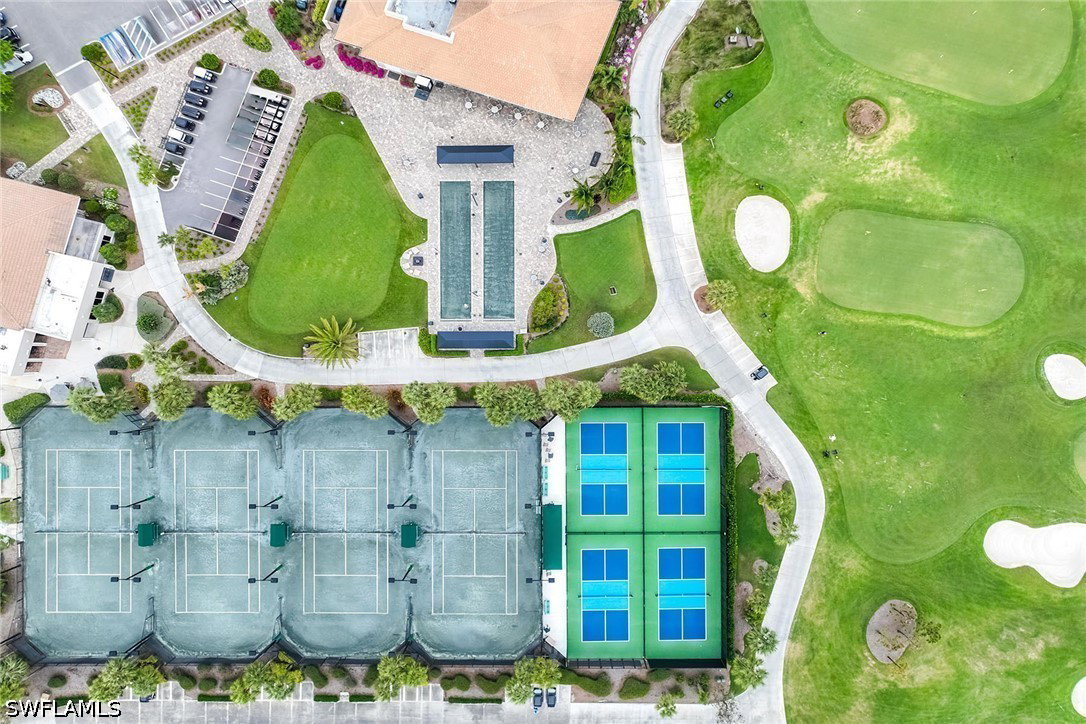
Experience luxury living in this beautifully upgraded single-family home. Located on a spacious golf course lot with eastern rear exposure, this well-kept four-bedroom, three-bath residence offers elegant indoor-outdoor living in the exclusive Wildcat Run community. The open-concept floor plan connects effortlessly to the large lanai, offering peaceful fairway views, perfect for entertaining guests or unwinding each day. Enjoy upscale touches throughout, including a chef’s kitchen with top-quality appliances, stylish floors and upgraded baths. The private primary suite features direct access to the lanai and a spa-style bath with double sinks, granite counters, a walk-in shower, a soaking tub and a custom walk-in closet. The inviting lanai is designed for easy outdoor gatherings and overlooks the scenic Arnold Palmer 18-hole championship golf course, a true delight for golf lovers. Residents have access to outstanding amenities such as a recently renovated clubhouse with fine and casual dining options, a modern fitness and wellness center, Har-Tru tennis courts, pickleball and bocce courts. Wildcat Run is a gated community spread over 500 acres of lakes, nature preserves, and fairways and is conveniently situated just east of I-75 near shopping, restaurants, Southwest Florida International Airport, Florida Gulf Coast University and Hertz Arena.
Additional Information
- Amenities
- Bocce Court, Clubhouse, Fitness Center, Golf Course, Private Membership, Putting Green(s), Restaurant, Sauna, Spa/Hot Tub, Sidewalks, Tennis Court(s), Trail(s), Management
- Interior Features
- Built-in Features, Bedroom on Main Level, Bathtub, Tray Ceiling(s), Coffered Ceiling(s), Separate/Formal Dining Room, Dual Sinks, Eat-in Kitchen, French Door(s)/Atrium Door(s), Main Level Primary, Pantry, Separate Shower, Walk-In Closet(s), High Speed Internet, Split Bedrooms
- Exterior Features
- Security/High Impact Doors, Sprinkler/Irrigation, Patio
- Taxes
- $12,224
- HOA Fee
- $3,710
- Property Description
- Ranch, One Story
- Zoning
- PUD
- Flooring
- Tile
- Appliances
- Dryer, Dishwasher, Electric Cooktop, Freezer, Disposal, Microwave, Range, Refrigerator, Washer
- Heating
- Central, Electric
- Air Conditioning
- Central Air, Ceiling Fan(s), Electric
- Exterior Construction
- Block, Concrete, Stucco
- Stories
- 1
- Roof
- Tile
- Pool
- Yes
- Pool Type
- Concrete, Electric Heat, Heated, In Ground
- Parking Features
- Attached, Garage, Garage Door Opener
- Garage Spaces
- 3
- View
- Golf Course
Courtesy of Premier Sotheby's Int'l Realty