43993 BOARDWALK LOOP Unit 1928, Babcock Ranch, FL 33982
- $274,990
- 3
- BD
- 2
- BA
- 1,301
- SqFt




- List Price
- $274,990
- Status
- PENDING
- Days on Market
- 122
- MLS#
- 226014871
- Subtype
- Residential
- Style
- Florida, Mid Rise
- Architectural Style
- Florida, Mid Rise
- Year Built
- 2023
- Bedrooms
- 3
- Bathrooms
- 2
- Full Baths
- 2
- Living Area
- 1,301
- Subdivision
- Babcock National
- Neighborhood
- Babcock Ranch
- MLS Area Major
- BR01 - Babcock Ranch
Property Description
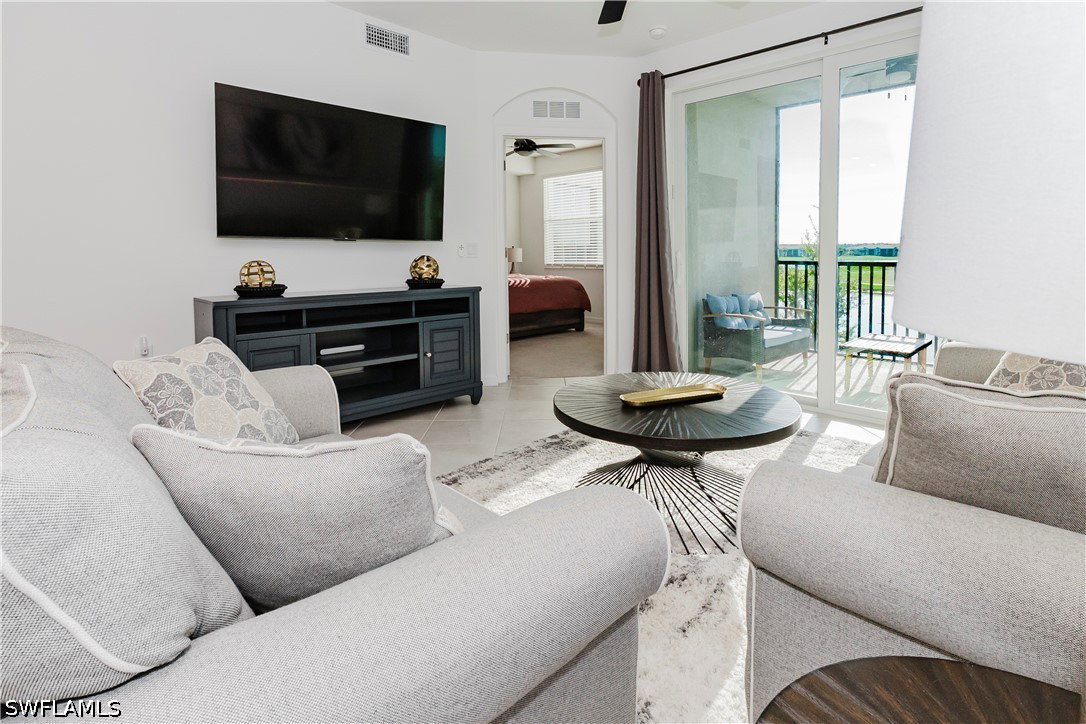
Live in comfort and style in this beautiful 3-bedroom, 2-bath home in the heart of Babcock Ranch, America’s first solar-powered town. This open-concept residence is ideal for relaxing or entertaining, featuring a bright living area, modern kitchen with stainless steel appliances, granite countertops, and a large island with seating. The primary suite offers a walk-in closet and private en-suite bath with dual sinks and a walk-in shower, while two additional bedrooms provide space for guests or a home office. Enjoy morning coffee or evening breezes from the screened-in lanai overlooking the peaceful neighborhood. Additional features include a full-size washer and dryer, covered parking, and smart home technology. Residents of Babcock Ranch enjoy resort-style amenities, including a pool, fitness center, tennis and pickleball courts, miles of nature trails, dog parks, playgrounds, and a vibrant town center with shops, restaurants, and community events. Available now for you to experience sustainable, luxury living in Babcock Ranch. Schedule your private tour today!
Additional Information
- Amenities
- Clubhouse, Golf Course, Pickleball, Pool, Restaurant, Sauna, Sidewalks, Management
- Interior Features
- Dual Sinks, Entrance Foyer, High Ceilings, Living/Dining Room, Pantry, Shower Only, Separate Shower, Cable TV, Walk-In Closet(s), Split Bedrooms
- Exterior Features
- Sprinkler/Irrigation, Patio
- Taxes
- $5,219
- HOA Fee
- $408
- Pets Allowed
- Call, Conditional
- Pets
- Call, Conditional
- Property Description
- Florida, Mid Rise
- Flooring
- Carpet, Tile
- Appliances
- Dryer, Dishwasher, Freezer, Disposal, Microwave, Range, Refrigerator, Self Cleaning Oven, Washer
- Heating
- Central, Electric
- Air Conditioning
- Central Air, Electric
- Exterior Construction
- Brick, Block, Concrete
- Roof
- Tile
- Pool Type
- Community
- Parking Features
- Assigned, One Space, Detached Carport
- View
- Golf Course, Landscaped, Lake
Courtesy of ND Realty