2424 Longboat Drive, Naples, FL 34104
- $1,150,000
- 3
- BD
- 2
- BA
- 1,663
- SqFt



- List Price
- $1,150,000
- Status
- ACTIVE
- Days on Market
- 123
- Price Change
- ▼ $50,000 1782502396
- MLS#
- 226012852
- Subtype
- Residential
- Style
- Ranch, One Story
- Architectural Style
- Ranch, One Story
- Year Built
- 1974
- Bedrooms
- 3
- Bathrooms
- 2
- Full Baths
- 2
- Living Area
- 1,663
- Acres
- 0.25
- Subdivision
- Coconut River
- Neighborhood
- Coconut River
- MLS Area Major
- NA17 - N/O Davis Blvd
Property Description
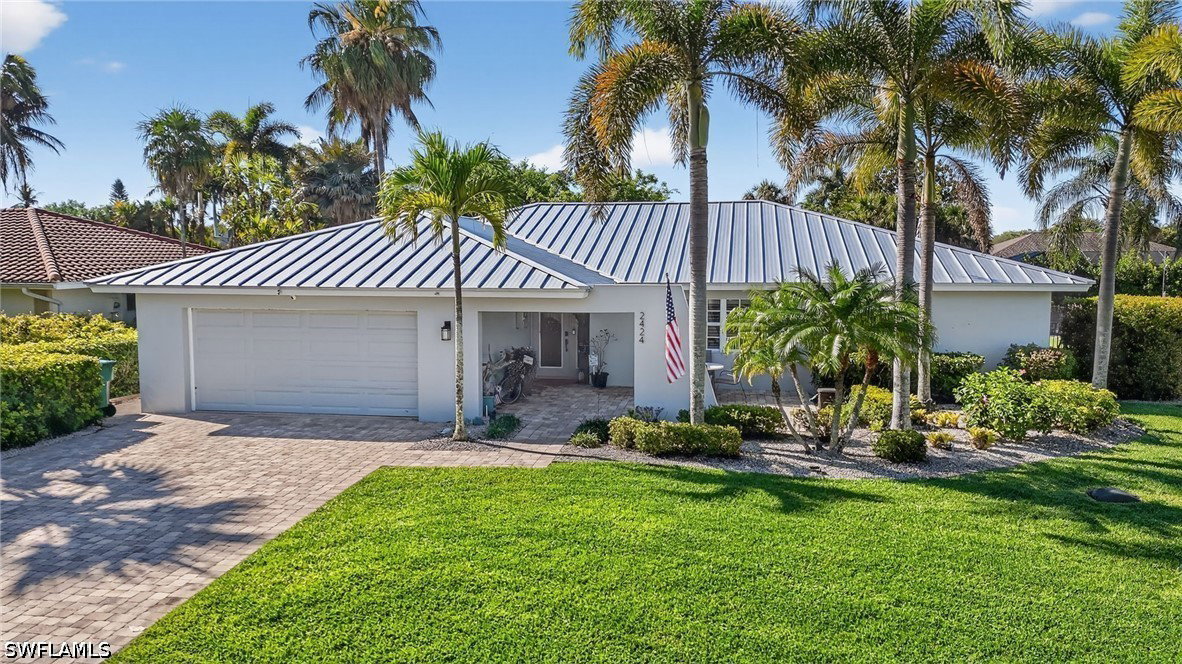
Stunning Gulf-Access Waterfront Home with Resort-Style Upgrades & Hurricane-Protected Features...finally the one you've been waiting for! This beautifully updated southern exposure waterfront property offers the perfect blend of modern luxury, smart functionality, and effortless outdoor living. Extensively renovated and meticulously maintained, the home features a brand-new metal roof (2024), a new air conditioning system (2024) with new ductwork (2022), a tankless water heater (2024), and a powerful 24 kW Generac whole-house generator with a 500-gallon buried propane tank and automatic switchgear (only 5 hours of use). A 200-amp electrical panel (2022) with new service from the street completes the major system upgrades. Inside, the home shines with a fully updated kitchen featuring Cambria granite countertops, a full Cambria backsplash, under-counter lighting, LED high hats, soft-close drawers and cabinets, a stainless steel appliance package (refrigerator, microwave, induction range, dishwasher), plus a garbage disposal. Both bathrooms have been tastefully updated, and the interior was freshly painted in 2024. Every room is equipped with ceiling fans, and the home is pre-wired for speakers throughout. Additional conveniences include programmable powered vertical shades on the sliders, plantation shades in the bedrooms, pull-down attic stairs in the garage, and a mini-split AC unit for the garage (2022). The outdoor living spaces are exceptional. Enjoy a spacious 30 x 30 ft covered lanai with 5 ceiling fans and string lighting, a generous 20 x 40 ft Timber Tech deck/dock with a 7,000 lb Neptune boat lift, and a large 22 x 15 ft front patio. The lanai, driveway, patio, and walkways are all finished with elegant pillow-top pavers. A private hot tub (2020), yard landscape lighting, and lanai & dock string lighting create a resort-like atmosphere after dark, while a 3 ft x 7 ft PVC outdoor shower with hot and cold water adds convenience for pool or dock days. A new sea wall (2020) provides peace of mind along the waterfront. Additional premium features include: High-impact PGT windows and sliders (2020) High-impact front door (2025) Wind mitigation certification (2025) Spray-in foam insulation (2020) Irrigation system 4 ft aluminum picket fence with puppy pickets, plus a 4 ft gate and 10 ft gate Perimeter motion lighting Rubbermaid shed Termite inspection dated 3.25.26 (to be provided) This move-in-ready home combines top-tier updates, energy efficiency, storm protection, and spectacular outdoor entertainment spaces — all in a prime waterfront setting. A rare opportunity not to be missed.
Additional Information
- Amenities
- Boat Ramp, Pickleball, Pool, See Remarks, Tennis Court(s)
- Interior Features
- Built-in Features, Family/Dining Room, Living/Dining Room, Shower Only, Separate Shower, Cable TV, Walk-In Closet(s), Split Bedrooms, Smart Home
- Exterior Features
- Deck, Sprinkler/Irrigation, Patio, Room For Pool
- Taxes
- $4,848
- Property Description
- Ranch, One Story
- Flooring
- Tile
- Appliances
- Dryer, Dishwasher, Disposal, Microwave, Refrigerator, Self Cleaning Oven, Tankless Water Heater, Washer
- Heating
- Central, Electric
- Air Conditioning
- Central Air, Electric
- Exterior Construction
- Block, Concrete, Stucco
- Stories
- 1
- Roof
- Metal
- Pool Type
- Community
- Parking Features
- Attached, Driveway, Garage, Paved, Garage Door Opener
- Garage Spaces
- 2
- View
- Canal, Landscaped, Water
Courtesy of Waterfront Realty Group Inc