681 S Barfield Drive, Marco Island, FL 34145
- $1,900,000
- 4
- BD
- 4
- BA
- 3,328
- SqFt




- Sold Price
- $1,900,000
- List Price
- $1,995,000
- Status
- CLOSED
- Days on Market
- 82
- Closing Date
- Jun 17, 2026
- MLS#
- 226012596
- Subtype
- Residential
- Style
- Ranch, One Story
- Architectural Style
- Ranch, One Story
- Year Built
- 1987
- Bedrooms
- 4
- Bathrooms
- 4
- Full Baths
- 3
- Half Baths
- 1
- Living Area
- 3,328
- Acres
- 0.51
- Subdivision
- Marco Island
- Neighborhood
- Marco Island
- MLS Area Major
- MI01 - Marco Island
Property Description
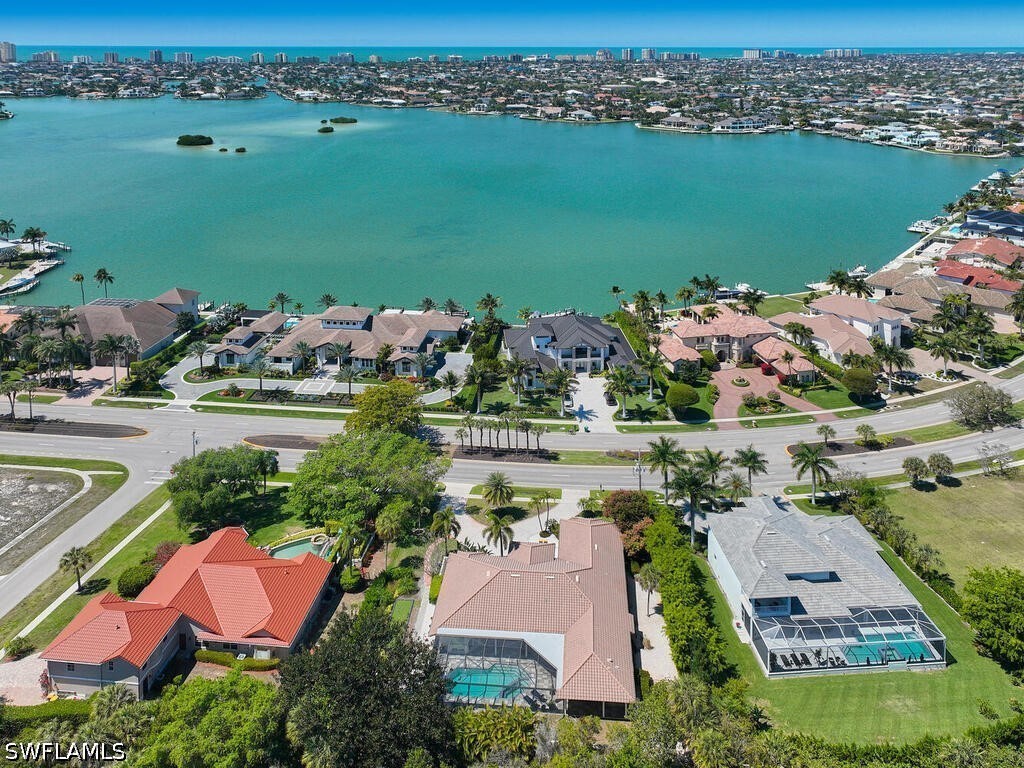
Exceptional 4 bedroom, 3 and a half bath home located in the prestigious Estates of Marco Island. Upon entering the home, you will be impressed by the soaring ceilings, light and bright interior, and luxurious finishes throughout. The living room offers a beautiful stone feature wall and views of the spacious lanai. The kitchen is sure to delight any chef with center island, white cabinetry providing ample storage space, breakfast bar, and open sightlines to both the living room and family room - perfect for entertaining groups large and small. The family room provides the ideal place to relax while enjoying the ambiance of the fireplace. The master suite is a private retreat with access to the lanai, generous sitting area, and ensuite bath with freestanding soaking tub, walk-in shower, and dual vanities. The additional 3 bedrooms provide ample space and privacy for guests. The spacious lanai offering much privacy provides multiple seating areas, summer kitchen, pool, spa, and full pool bath. Enjoy playing a game of bocce in the yard after taking a quick swim in the beautiful pool. Located on an oversized homesite, this magnificent home boasts instant curb appeal with lush, tropical landscaping and stately circular drive. Make this stunning Estate home your piece of paradise. This is an Emerald Bay model built by Slocum Christian.
Additional Information
- Amenities
- None
- Interior Features
- Breakfast Bar, Built-in Features, Bathtub, Separate/Formal Dining Room, Dual Sinks, Entrance Foyer, Fireplace, High Ceilings, Kitchen Island, Sitting Area in Primary, Separate Shower, Cable TV, Walk-In Closet(s), Window Treatments, Split Bedrooms
- Exterior Features
- Security/High Impact Doors, Sprinkler/Irrigation, Outdoor Grill, Outdoor Kitchen, Patio, Gas Grill
- Taxes
- $11,027
- Property Description
- Ranch, One Story
- Flooring
- Vinyl
- Appliances
- Built-In Oven, Dryer, Dishwasher, Electric Cooktop, Ice Maker, Microwave, Refrigerator, Refrigerator with Ice Maker, Self Cleaning Oven, Washer
- Heating
- Central, Electric, Zoned
- Air Conditioning
- Ceiling Fan(s), Zoned
- Exterior Construction
- Block, Concrete, Stucco
- Stories
- 1
- Roof
- Tile
- Pool
- Yes
- Pool Type
- Concrete, Electric Heat, Heated, In Ground, Pool Equipment, Screen Enclosure, Outside Bath Access, Pool/Spa Combo
- Parking Features
- Attached, Circular Driveway, Garage, Garage Door Opener
- Garage Spaces
- 2
- View
- Landscaped
Courtesy of Re/Max Alliance Group
Selling Office: .