183 Edgemere Way S, Naples, FL 34105
- $1,245,000
- 3
- BD
- 3
- BA
- 2,447
- SqFt




- Sold Price
- $1,245,000
- List Price
- $1,400,000
- Status
- CLOSED
- Days on Market
- 83
- Closing Date
- Jul 15, 2026
- MLS#
- 226012261
- Subtype
- Residential
- Style
- Ranch, One Story
- Architectural Style
- Ranch, One Story
- Year Built
- 1987
- Bedrooms
- 3
- Bathrooms
- 3
- Full Baths
- 3
- Living Area
- 2,447
- Acres
- 0.31
- Subdivision
- Mahogany Bend
- Neighborhood
- Wyndemere
- MLS Area Major
- NA16 - Goodlette W/O 75
Property Description
Located in the gorgeous development of Mahagony Bend, this beautifully appointed three-bedroom, three-bath residence is nestled within one of Naples’ most sought-after golf communities, Wyndemere Country Club, offering an effortless blend of sophistication, comfort, and coastal charm. Step inside to discover the living spaces bathed in natural light, with soaring ceilings, designer finishes, and an open-concept layout ideal for both relaxation and entertainment. The gourmet kitchen features Jenn-Air appliances, custom cabinetry, marble countertops and a spacious eating area perfect for hosting family and friends. The primary suite offers a private retreat with sweeping views of the pool. Outdoor living shines here — this home has the Olde Florida beach club feel while you enjoy morning coffee or sunset cocktails on your private lanai framed by swaying palms. Just minutes from Naples’ world-class dining, pristine beaches, and boutique shopping, this home offers the perfect blend of northern comfort and Florida sophistication. A true opportunity to embrace the Naples lifestyle in timeless luxury.
Additional Information
- Amenities
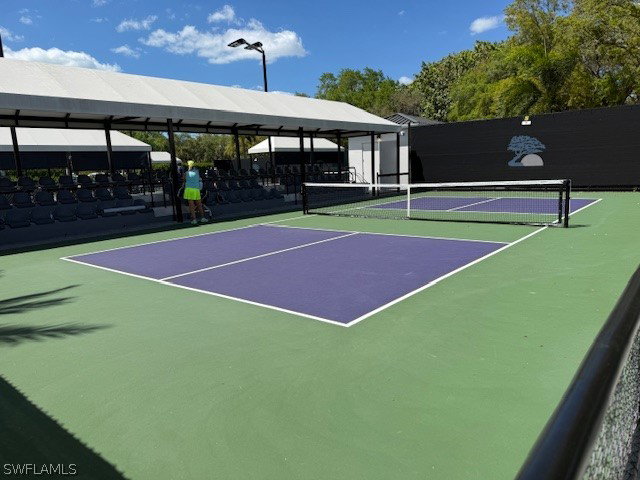
- Bocce Court, Bike Storage, Clubhouse, Fitness Center, Golf Course, Library, Pickleball, Private Membership, Pool, Putting Green(s), Restaurant, Spa/Hot Tub, Sidewalks, Tennis Court(s), Management
- Interior Features
- Attic, Eat-in Kitchen, Family/Dining Room, Kitchen Island, Living/Dining Room, Main Level Primary, Pull Down Attic Stairs, Shower Only, Separate Shower, Cable TV, Vaulted Ceiling(s), High Speed Internet
- Exterior Features
- Security/High Impact Doors, Sprinkler/Irrigation, Outdoor Shower, Privacy Wall
- Taxes
- $7,505
- HOA Fee
- $1,227
- Property Description
- Ranch, One Story
- Flooring
- Carpet, Wood
- Appliances
- Double Oven, Dryer, Dishwasher, Electric Cooktop, Freezer, Refrigerator, Self Cleaning Oven, Wine Cooler, Washer
- Heating
- Central, Electric
- Air Conditioning
- Central Air, Electric
- Exterior Construction
- Block, Concrete, Stucco
- Stories
- 1
- Roof
- Tile
- Pool
- Yes
- Pool Type
- Concrete, In Ground, Community
- Parking Features
- Attached, Garage, Garage Door Opener
- Garage Spaces
- 2
- View
- Landscaped
Listing Courtesy of Downing Frye Realty Inc.
Selling Office: .