1253 Argosy Road, Labelle, FL 33935
- $329,900
- 3
- BD
- 3
- BA
- 1,503
- SqFt




- List Price
- $329,900
- Status
- ACTIVE
- Days on Market
- 130
- MLS#
- 2026013639
- Subtype
- Residential
- Style
- Traditional
- Architectural Style
- Traditional
- New Construction
- Yes
- Year Built
- 2025
- Bedrooms
- 3
- Bathrooms
- 3
- Full Baths
- 2
- Half Baths
- 1
- Living Area
- 1,503
- Acres
- 0.23
- Subdivision
- Port Labelle
- Neighborhood
- Glades County
- MLS Area Major
- GC01 - Glades County
Property Description
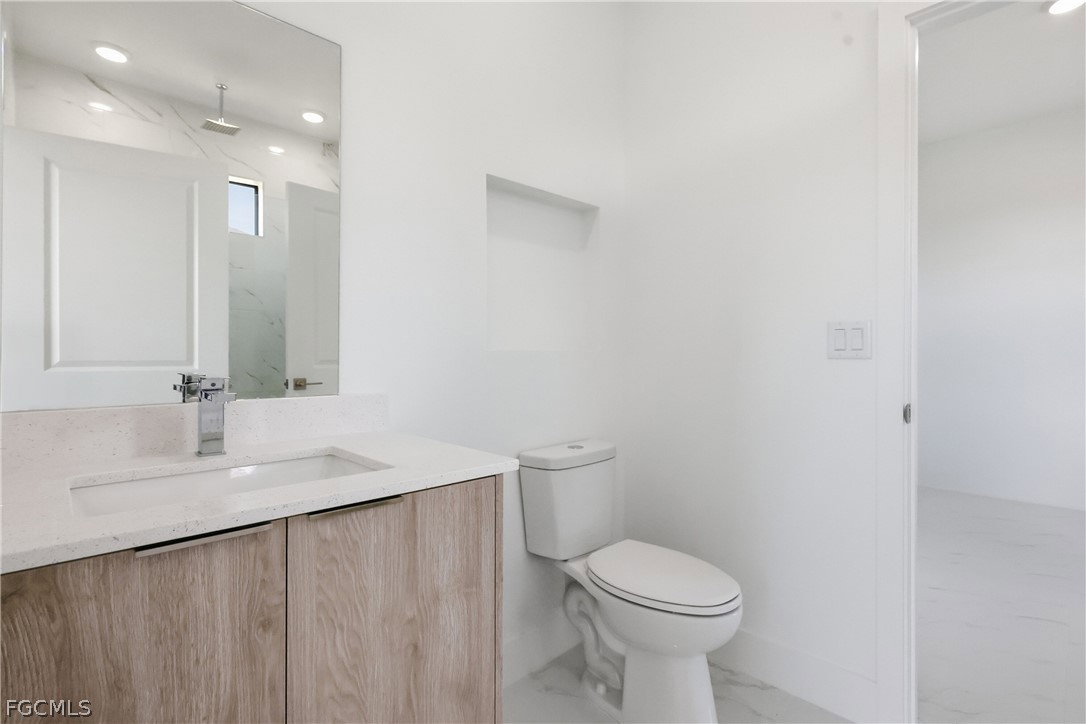
Welcome Home! This brand-new, thoughtfully designed single-family residence in Labelle offers modern living with a touch of Southern charm. Boasting 3 spacious bedrooms, 2.5 bathrooms, and 2,063 square feet of building area, this home is perfect for families and entertaining. Enjoy the open-concept floor plan featuring a gourmet kitchen with quartz countertops, sleek stainless steel appliances, and kitchen island. The master suite includes a walk-in closet and an en-suite bathroom with dual vanities and a luxurious walk-in shower. Additional highlights include energy-efficient windows, a spacious two-car garage, and a private backyard ready for your personal touch and home automation. Located near schools, dining, and outdoor recreation, this property offers convenience and a tranquil lifestyle. Don't miss the opportunity to make this stunning new home yours! Schedule your private showing.
Additional Information
- Amenities
- None
- Interior Features
- Bedroom on Main Level, Tray Ceiling(s), Closet Cabinetry, Cathedral Ceiling(s), Dual Sinks, Eat-in Kitchen, High Ceilings, Kitchen Island, Living/Dining Room, Main Level Primary, Pantry, Shower Only, Separate Shower, Vaulted Ceiling(s), Walk-In Closet(s), Split Bedrooms, Smart Home
- Exterior Features
- Security/High Impact Doors, None
- Taxes
- $407
- Property Description
- Traditional
- Flooring
- Tile
- Appliances
- Built-In Oven, Cooktop, Dishwasher, Electric Cooktop, Freezer, Ice Maker, Microwave, Range, Refrigerator, Refrigerator with Ice Maker, Self Cleaning Oven
- Heating
- Heat Pump
- Air Conditioning
- Central Air, Electric
- Exterior Construction
- Block, Concrete, Stucco
- Roof
- Shingle
- Parking Features
- Assigned, Attached, Covered, Driveway, Underground, Garage, Paved, Two Spaces, Garage Door Opener
- Garage Spaces
- 2
- Elementary School
- Country Oaks Elementary School
- Middle School
- West Glades School
- High School
- Moore Haven Middle High School
Courtesy of Deal Flow Realty LLC