18651 Ives Drive, Estero, FL 33928
- $680,000
- 3
- BD
- 3
- BA
- 2,202
- SqFt




- Sold Price
- $680,000
- List Price
- $699,999
- Status
- CLOSED
- Days on Market
- 65
- Closing Date
- May 27, 2026
- MLS#
- 226011487
- Subtype
- Residential
- Style
- Ranch, One Story
- Architectural Style
- Ranch, One Story
- Year Built
- 2023
- Bedrooms
- 3
- Bathrooms
- 3
- Full Baths
- 3
- Living Area
- 2,202
- Acres
- 0.18
- Subdivision
- Verdana Village
- Neighborhood
- Verdana Village
- MLS Area Major
- ES03 - Estero
Property Description
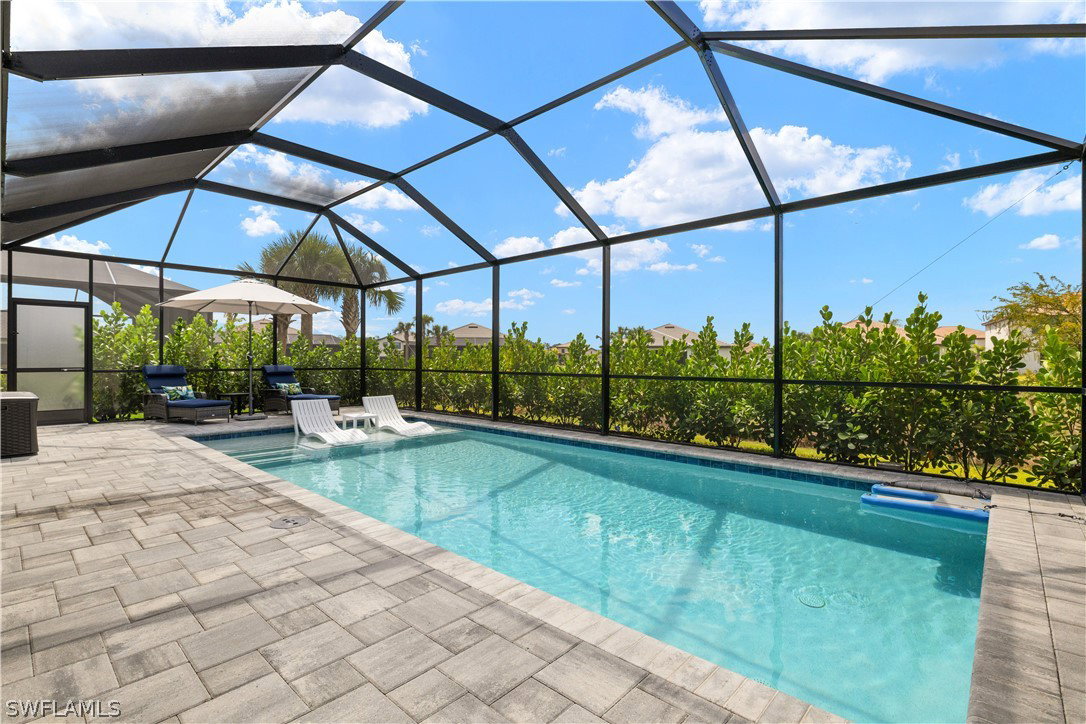
BETTER THAN NEW WITH CUSTOM SALTWATER POOL AND WHOLE HOUSE GENERATOR! Marsala 3/3 Bedroom + Den. Immediately enjoy the Verdana Village lifestyle! MOVE-IN READY with $175,000 in post-closing upgrades. Impact windows and doors, whole-home 22KW gas generator and surge protection, custom pool with sun shelf and heater with optional "chiller" feature for hot Florida summers, professional landscaping package, custom interior paint, designer feature walls, designer light fixtures throughout, LED lighting, kitchen cabinet uplighting/under cabinet lighting, full outdoor kitchen with gas grill, whole house water filtration system, all new appliances replacing the builder-grade appliances, and overhead garage storage system. A light-filled great-room floorplan, family gathering spaces, 3 spacious en suite bedrooms including primary suite with his-n-her walk-in closets, and a dedicated home-office are the hallmark of this thoughtfully designed floorplan. The kitchen features a large center island, walk-in pantry and additional bar area, perfect for entertaining. Open the sliding doors to the outdoor living room, summer kitchen with gas grill, refrigerator, sink, storage and large-screen television. Watch the gorgeous sunsets in your private backyard oasis. No detail was overlooked in the customization of this home. Verdana Village offers state-of-the art amenities including diverse dining opportunities including a full-service restaurant and craft brewery, a resort-style pool with island-sunning platform and cabanas, playground, bocce courts, dog park and on-site Publix supermarket and shops. The Sports Complex offers a superior fitness experience with movement studio and locker rooms, indoor basketball, volleyball, tennis and pickleball courts! Stop by the the indoor pro shop or the Cafe for a refreshing snack. Outdoors you’ll enjoy 12 pickleball courts, 5 tennis courts, a practice court with a ball machine and pro shop.
Additional Information
- Amenities
- Basketball Court, Bocce Court, Billiard Room, Billiards, Cabana, Clubhouse, Sport Court, Dog Park, Fitness Center, Playground, Pickleball, Park, Pool, Restaurant, Spa/Hot Tub, Sidewalks, Tennis Court(s), Trail(s), Management
- Interior Features
- Breakfast Bar, Bedroom on Main Level, Dual Sinks, Entrance Foyer, Kitchen Island, Living/Dining Room, Main Level Primary, Pantry, Split Bedrooms, Shower Only, Separate Shower, Walk-In Pantry, Bar, Walk-In Closet(s), Window Treatments, Smart Home
- Exterior Features
- Deck, Security/High Impact Doors, Outdoor Grill, Outdoor Kitchen, Gas Grill
- Taxes
- $9,786
- HOA Fee
- $535
- Property Description
- Ranch, One Story
- Zoning
- MPD
- Flooring
- Tile
- Appliances
- Dryer, Dishwasher, Freezer, Gas Cooktop, Disposal, Microwave, Refrigerator, Washer, Water Purifier
- Heating
- Central, Electric
- Air Conditioning
- Central Air, Electric
- Exterior Construction
- Block, Concrete, Stucco
- Stories
- 1
- Roof
- Tile
- Pool
- Yes
- Pool Type
- Gas Heat, Heated, In Ground, Pool Equipment, See Remarks, Salt Water, Community
- Parking Features
- Attached, Driveway, Garage, Paved, Garage Door Opener
- Garage Spaces
- 2
- View
- Landscaped
Courtesy of John R Wood Properties
Selling Office: .