3957 Pomodoro Circle Unit 201, Cape Coral, FL 33909
- $160,000
- 2
- BD
- 2
- BA
- 1,270
- SqFt


- List Price
- $160,000
- Status
- ACTIVE
- Days on Market
- 154
- Price Change
- ▼ $15,000 1783468656
- MLS#
- 2026012857
- Subtype
- Residential
- Style
- Split Level, Low Rise
- Architectural Style
- Split Level, Low Rise
- Year Built
- 2006
- Bedrooms
- 2
- Bathrooms
- 2
- Full Baths
- 2
- Living Area
- 1,270
- Acres
- 0.21
- Subdivision
- Isles Of Porto Vista
- Neighborhood
- Isles Of Porto Vista
- MLS Area Major
- CC32 - Cape Coral Unit 84-88
Property Description
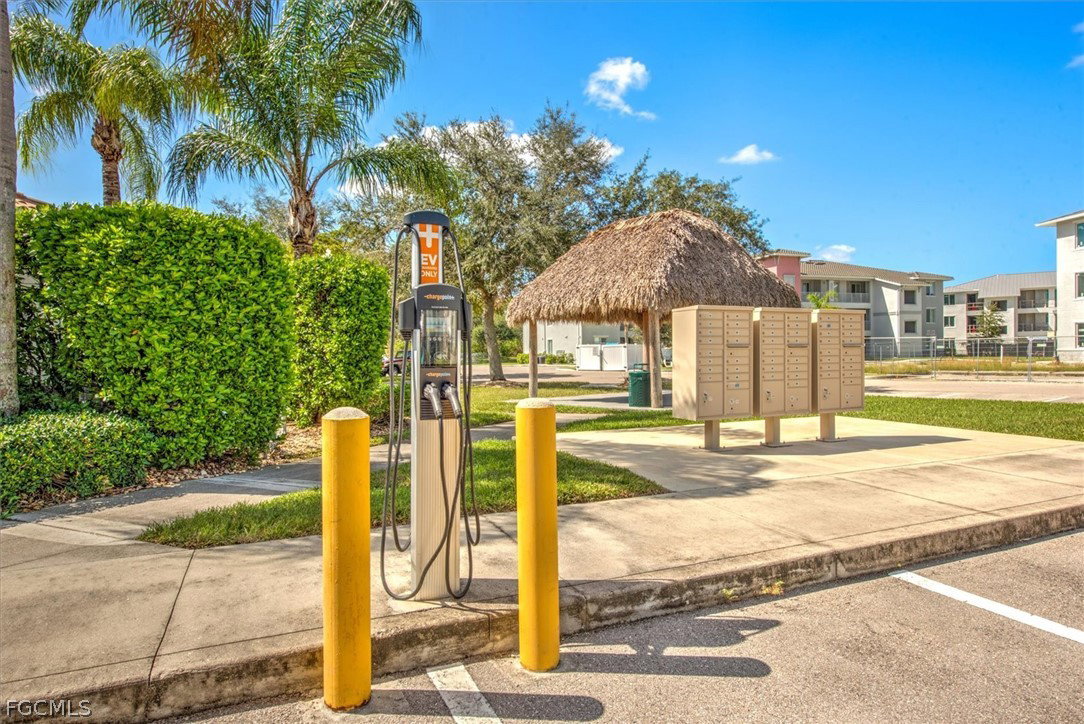
Welcome to Isles of Porto Vista- where peaceful views come together in this well maintained 2-bedroom, 2-bathroom second-floor condo with a private 1-car garage — a rare feature since not all units in the community come with them. Step inside to find a bright and inviting layout with spacious living areas and plenty of natural light. The kitchen flows seamlessly into the living and dining space, creating the perfect setup for both everyday living and entertaining. Enjoy your morning coffee or evening unwinding on the private screened in patio overlooking the serene preserve area, offering peaceful nature views and added privacy. Extra storage closet on patio is a nice feature as well. Recent updates provide a peace of mind- wood look tile in bedrooms, a NEW ROOF, new hot water heater, upgraded backsplash in kitchen, AC unit outside 2019, and a new garage door opener. The private garage adds valuable storage and convenience — (again, a highly desirable feature in this community) Residents of Isles of Porto Vista enjoy a well-maintained community with amenities such as a clubhouse, fitness center, playground for kids, community pool, pickleball & EV charging station... all located just minutes from shopping, dining, and everything Cape Coral has to offer. Perfect for seasonal residents, full-time living, or investors — this condo offers exceptional value and a peaceful Florida lifestyle.
Additional Information
- Amenities
- Clubhouse, Dog Park, Fitness Center, Barbecue, Picnic Area, Park, Pool, Storage, Sidewalks, Trail(s), Management
- Interior Features
- Separate/Formal Dining Room, Dual Sinks, Eat-in Kitchen, Pantry, Shower Only, Separate Shower, Vaulted Ceiling(s), High Speed Internet, Split Bedrooms
- Exterior Features
- Courtyard, Shutters Manual
- Taxes
- $2,988
- HOA Fee
- $145
- Pets Allowed
- Call, Conditional
- Pets
- Call, Conditional
- Property Description
- Split Level, Low Rise
- Flooring
- Tile
- Appliances
- Dryer, Dishwasher, Microwave, Range, Refrigerator, Washer
- Heating
- Central, Electric
- Air Conditioning
- Central Air, Ceiling Fan(s), Electric
- Exterior Construction
- Block, Concrete, Stucco
- Roof
- Tile
- Pool Type
- Community
- Parking Features
- Attached, Common, Garage, Electric Vehicle Charging Station(s), Garage Door Opener
- Garage Spaces
- 1
- View
- Landscaped, Trees/Woods
Listing Courtesy of Realty One Group MVP