18579 Ives Drive, Estero, FL 33928
- $578,000
- 5
- BD
- 3
- BA
- 3,302
- SqFt



- Sold Price
- $578,000
- List Price
- $598,000
- Status
- CLOSED
- Days on Market
- 67
- Closing Date
- May 15, 2026
- MLS#
- 226009386
- Subtype
- Residential
- Style
- Two Story
- Architectural Style
- Two Story
- Year Built
- 2024
- Bedrooms
- 5
- Bathrooms
- 3
- Full Baths
- 3
- Living Area
- 3,302
- Acres
- 0.18
- Subdivision
- Verdana Village
- Neighborhood
- Verdana Village
- MLS Area Major
- ES03 - Estero
Property Description
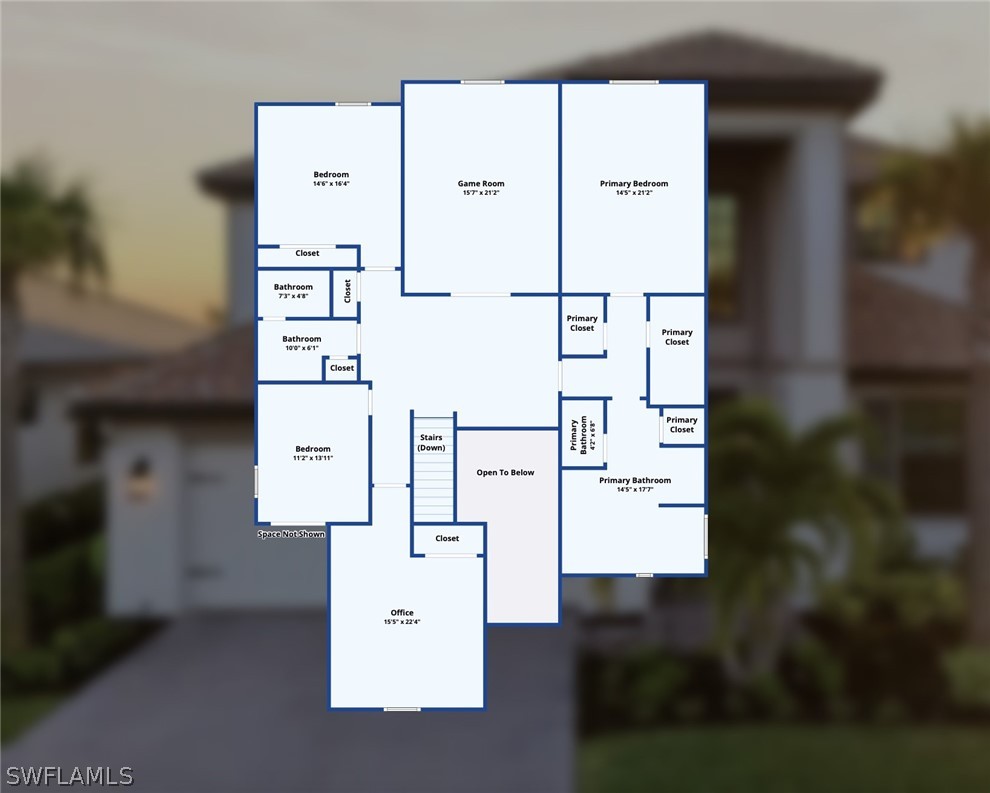
Welcome to this spacious 5-bedroom + Den, 3-bath, 3 car tandem garage home in the highly desirable Verdana Village community in Estero. Thoughtfully designed for both everyday living and entertaining, this Monte Carlo II model offers a bright and open floor plan with generous living spaces and modern finishes throughout. Practically brand new, this amazing home was completed in 2024, but in the last six months the home owners have extensively renovated in the following ways: new kitchen appliances include the Samsung Bespoke Smart Fridge with a 32” internet connected screen, gas stove w/built-in air fryer and matching microwave (the fridge from 2024 is now conveniently located in the garage); a mini-split air conditioning unit was installed in the garage as well as an EV charger and the garage door was insulated; elegant hardwood floors on the stairs, upstairs landing, hallways, bonus room, and office; fibre optic cable was run to the house for blazing fast internet speed, luxury carpet with upgraded padding was added to the bedrooms; a rustic sliding barn door was added to the primary suite for added privacy and style; new remote controlled fans were added to the bedrooms, bonus room and living room; the interior was professionally painted; and finally, custom landscaping transforms the exterior look of the home to make this the envy of the neighborhood. Set within 2,100+ acres of preserved natural land, Verdana Village is one of Southwest Florida’s premier master-planned communities. With unrivaled amenities including a resort pool and spa with beach entry and a tanning island, a second pool with lap lanes, fitness center, movement studio, yoga lawn, dog park, soccer field, bocce ball, children’s playground, indoor basketball and volleyball, plus on-site dining options like Drift Restaurant and the Paradise Pool Bar, it's a destination community that supports vibrant living! Verdana Village is a racquet sports paradise with 12 state-of-the-art pickleball courts, 5 clay tennis courts groomed each morning and 1 practice tennis court with a ball machine available to work on your game . . . but that’s not all. There are also four pickleball courts and two tennis courts located inside the air-conditioned Sports Complex Center so you can play rain or shine. The racquet sports staff offers weekly clinics, private lessons, and team drills led by a team of experienced and certified professionals. They also organize round robins, socials, and open play times. Whether you’re new to the sport or an experienced player, there is something for everyone! With quick access to RSW airport, shopping, dining, and the Gulf beaches, this home offers the perfect combination of comfort, convenience, and the Southwest Florida lifestyle.
Additional Information
- Amenities
- Basketball Court, Bocce Court, Billiard Room, Billiards, Business Center, Cabana, Clubhouse, Dog Park, Fitness Center, Hobby Room, Playground, Pickleball, Park, Pool, Restaurant, Spa/Hot Tub, Sidewalks, Tennis Court(s), Trail(s)
- Interior Features
- Breakfast Bar, Built-in Features, Bedroom on Main Level, Bathtub, Closet Cabinetry, Separate/Formal Dining Room, Dual Sinks, Entrance Foyer, Eat-in Kitchen, Family/Dining Room, High Ceilings, Kitchen Island, Living/Dining Room, Pantry, Split Bedrooms, Separate Shower, Cable TV, Upper Level Primary, Walk-In Pantry, Walk-In Closet(s), Window Treatments
- Exterior Features
- Security/High Impact Doors, Sprinkler/Irrigation, Other, Room For Pool
- Taxes
- $8,333
- HOA Fee
- $543
- Property Description
- Two Story
- Zoning
- MPD
- Flooring
- Carpet, Tile, Wood
- Appliances
- Dryer, Dishwasher, Freezer, Gas Cooktop, Disposal, Ice Maker, Microwave, Range, Refrigerator, Refrigerator with Ice Maker, Tankless Water Heater, Washer
- Heating
- Central, Electric
- Air Conditioning
- Central Air, Ceiling Fan(s), Electric, Other
- Exterior Construction
- Block, Concrete, Stucco
- Stories
- 2
- Roof
- Tile
- Pool Type
- Community
- Parking Features
- Attached, Garage, Golf Cart Garage, Electric Vehicle Charging Station(s), Garage Door Opener
- Garage Spaces
- 3
- Elementary School
- SCHOOL CHOICE
- Middle School
- SCHOOL CHOICE
- High School
- SCHOOL CHOICE
- View
- Landscaped, Preserve
Courtesy of Premiere Plus Realty Company
Selling Office: .