15919 Grassland Lane Unit 4221, Punta Gorda, FL 33982
- $400,000
- 3
- BD
- 2
- BA
- 2,110
- SqFt




- Sold Price
- $400,000
- List Price
- $420,000
- Status
- CLOSED
- Days on Market
- 36
- Closing Date
- Apr 30, 2026
- MLS#
- 2026011377
- Subtype
- Residential
- Style
- Two Story, Split Level, Low Rise
- Architectural Style
- Two Story, Split Level, Low Rise
- Year Built
- 2022
- Bedrooms
- 3
- Bathrooms
- 2
- Full Baths
- 2
- Living Area
- 2,110
- Subdivision
- Babcock National
- Neighborhood
- Babcock Ranch
- MLS Area Major
- BR01 - Babcock Ranch
Property Description
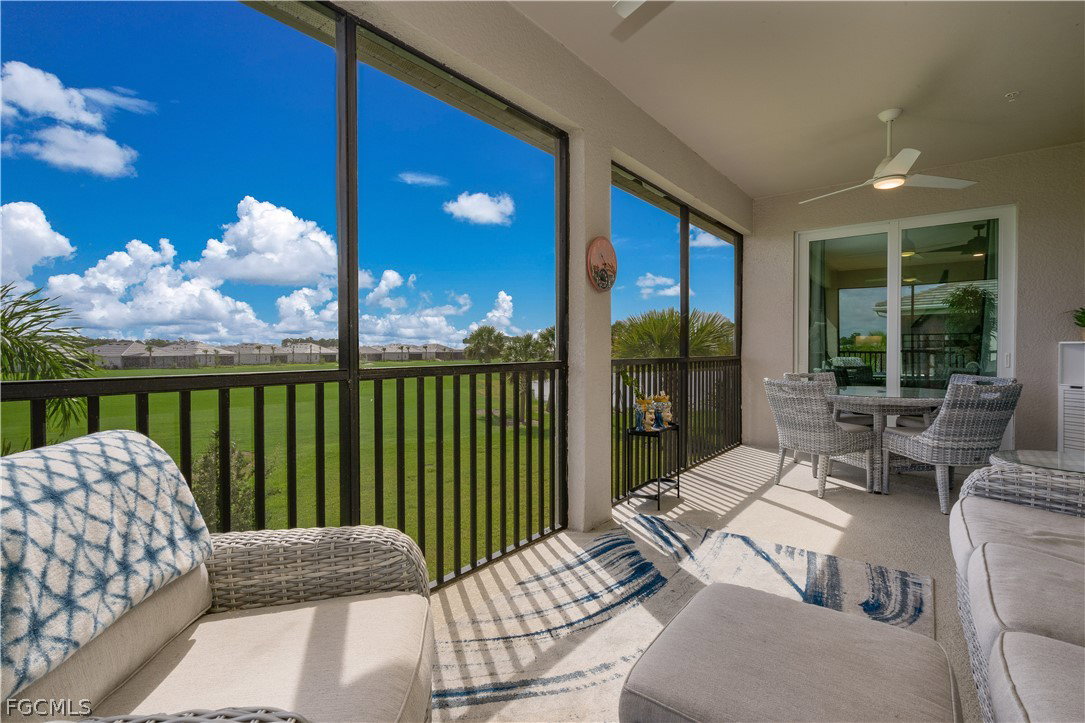
Welcome to the Baycreek model, a beautifully designed two-story coach home by Lennar offering over 2,100 square feet of thoughtfully designed living space in the gated community of Babcock National. This home includes a bundled golf membership, providing immediate access to the championship golf course and the full golf and country club lifestyle this community is known for. Positioned along the 5th hole of the Gordon Lewis-designed championship course, this residence offers stunning golf course views. The home features 3 bedrooms and 2 bathrooms, along with a full 2-car garage with an additional dedicated space for your golf cart, a feature unique to the Baycreek floorplan. The garage also includes an electric vehicle charging station. Designed with both comfort and peace of mind in mind, the home is equipped with hurricane impact windows and doors, along with desirable natural gas throughout the home, providing both reliability and energy efficiency. The expansive lanai creates the perfect place to relax and take in breathtaking views of the beautifully maintained 18-hole championship golf course, whether you're enjoying your morning coffee or unwinding with a sunset view over the fairway. Babcock National truly embraces the golf and country club lifestyle within this private gated community. Residents enjoy an impressive collection of resort-style amenities exclusively available to Babcock National residents and their guests, creating a private club atmosphere. The community features a stunning lagoon-style pool complete with a relaxing hot tub spa, a state-of-the-art fitness center, full-service salon and spa, tennis and pickleball courts, and a tiki bar and grill for casual dining and drinks. The beautifully finished clubhouse serves as the heart of the community, offering exquisitely designed interiors, elegant gathering spaces, and exceptional dining experiences. In addition to the main amenity center, residents also enjoy seven satellite pools conveniently located throughout the community, offering additional places to relax and unwind close to home. Beyond the amenities, the Babcock National HOA hosts a wide variety of social events and activities throughout the year, offering residents numerous opportunities each month to connect, socialize, and fully enjoy the country club lifestyle. As Babcock Ranch community residents, you'll enjoy food truck nights, live music, farmers markets, golf cart parades, and year-round community events. These coach homes are also highly desirable as seasonal residences and offer excellent potential for seasonal rental opportunities, making this property appealing not only as a primary or second home, but also for the investor-minded buyer looking to generate rental income in one of Southwest Florida’s most sought-after golf communities.This home offers the perfect combination of golf, luxury, lifestyle, and investment potential in one of Southwest Florida’s most desirable communities.
Additional Information
- Amenities
- Basketball Court, Business Center, Clubhouse, Dog Park, Fitness Center, Golf Course, Pier, Pickleball, Private Membership, Pool, Putting Green(s), Restaurant, Spa/Hot Tub, Sidewalks, Tennis Court(s), Trail(s)
- Interior Features
- Breakfast Bar, Dual Sinks, Entrance Foyer, Family/Dining Room, Kitchen Island, Living/Dining Room, Pantry, Shower Only, Separate Shower, Walk-In Pantry, High Speed Internet, Split Bedrooms
- Exterior Features
- Security/High Impact Doors
- Taxes
- $8,027
- HOA Fee
- $408
- Pets Allowed
- Call, Conditional
- Pets
- Call, Conditional
- Property Description
- Two Story, Split Level, Low Rise
- Flooring
- Carpet, Tile
- Appliances
- Dryer, Dishwasher, Gas Cooktop, Disposal, Ice Maker, Refrigerator, Refrigerator with Ice Maker, Self Cleaning Oven, Tankless Water Heater, Washer
- Heating
- Central, Electric
- Air Conditioning
- Central Air, Ceiling Fan(s), Electric
- Exterior Construction
- Brick, Block, Concrete, Stucco
- Stories
- 2
- Roof
- Shingle
- Pool Type
- Community
- Parking Features
- Attached, Driveway, Garage, Paved, Electric Vehicle Charging Station(s), Garage Door Opener
- Garage Spaces
- 3
- View
- Golf Course
Courtesy of Nicklaus Vance
Selling Office: .