1300 SE 7th Street Unit 101, Cape Coral, FL 33990
- $110,000
- 2
- BD
- 2
- BA
- 996
- SqFt




- List Price
- $110,000
- Status
- ACTIVE
- Days on Market
- 178
- Price Change
- ▼ $15,000 1777669607
- MLS#
- 2026010688
- Subtype
- Residential
- Style
- Two Story
- Architectural Style
- Two Story
- Year Built
- 1983
- Bedrooms
- 2
- Bathrooms
- 2
- Full Baths
- 1
- Half Baths
- 1
- Living Area
- 996
- Subdivision
- Catania Gardens Condo
- Neighborhood
- Catania Gardens Condo
- MLS Area Major
- CC14 - Cape Coral Unit 16,18,22-
Property Description
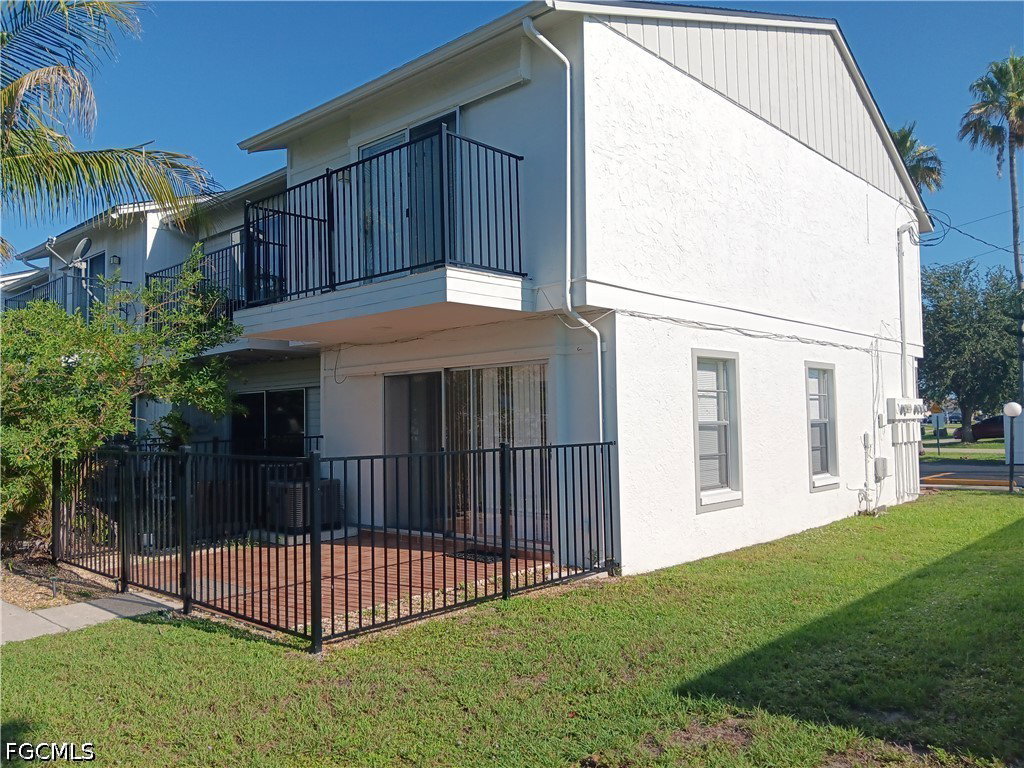
Enjoy pristine canal views from this beautifully situated townhouse, nestled in and established area of charming older homes. Perfectly located just minutes from the hospital and local shopping centers this property offers both convenience and easy access. The townhome interior features tile flooring downstairs and laminate flooring upstairs. The kitchen is equipped with stainless steel appliances, including a range, vent hood and a refrigerator. A washer/dryer combo is located in the laundry closet for added ease. Catania Gardens community has been thoughtfully maintained with recent exterior updates completed by the association, including newer roofs, fresh exterior paint, updated balconies with railings and recently updated parking area enhancing curb appeal. Catania Gardens consists of 10 Townhomes and offers a fenced in pool overlooking the canal, one assigned car space and short-term guest parking and professional management. The townhouse interior needs some TLC, a great opportunity to add your personal touch. Sold AS-Is with right to inspect.
Additional Information
- Amenities
- Pool, Management
- Interior Features
- Living/Dining Room, Other, Tub Shower, Split Bedrooms
- Exterior Features
- None, Patio
- Taxes
- $2,676
- Pets Allowed
- Call, Conditional
- Pets
- Call, Conditional
- Property Description
- Two Story
- Zoning
- RML
- Flooring
- Laminate, Tile
- Appliances
- Dryer, Range, Refrigerator, Washer
- Heating
- Central, Electric
- Air Conditioning
- Central Air, Electric
- Exterior Construction
- Other, Wood Frame
- Stories
- 2
- Roof
- Shingle
- Pool Type
- Community
- Parking Features
- Assigned, One Space, Detached Carport
- View
- Canal
Listing Courtesy of Rawlings Realty, Inc