725 LUISA Lane Unit 3, Naples, FL 34104
- $370,000
- 3
- BD
- 2
- BA
- 1,489
- SqFt




- Sold Price
- $370,000
- List Price
- $360,000
- Status
- CLOSED
- Days on Market
- 45
- Closing Date
- Apr 14, 2026
- MLS#
- 226008621
- Subtype
- Residential
- Style
- Traditional, Low Rise
- Architectural Style
- Traditional, Low Rise
- Year Built
- 2001
- Bedrooms
- 3
- Bathrooms
- 2
- Full Baths
- 2
- Living Area
- 1,489
- Subdivision
- Tourmaline
- Neighborhood
- Sapphire Lakes
- MLS Area Major
- NA17 - N/O Davis Blvd
Property Description
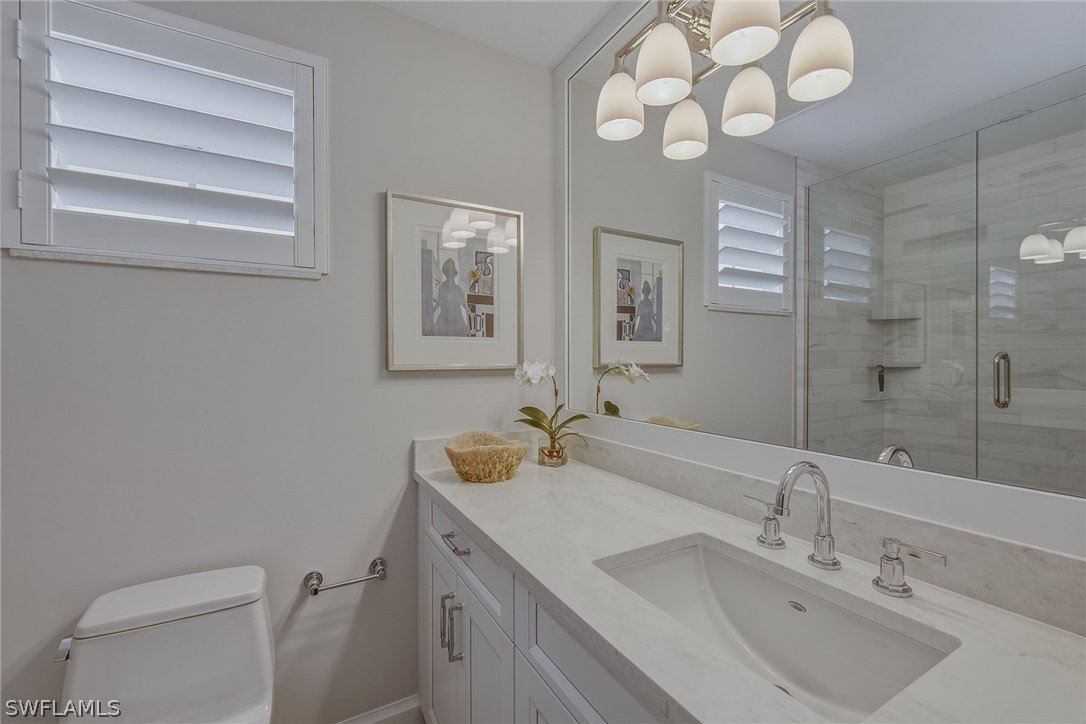
Completely renovated and move-in ready, this stunning three-bedroom residence in Tourmaline at Sapphire Lakes showcases a fresh, modern design paired with a bright and open floor plan. Thoughtfully updated with beautiful contemporary finishes, the interior is filled with natural light and enhanced by elegant white solid surface countertops, top-of-the-line white appliances and a seamless flow between kitchen, dining and living areas, ideal for everyday living and entertaining. The beautifully redesigned baths reflect a spa-inspired aesthetic, featuring sleek modern vanities, a luxurious soaking tub, and a frameless glass walk-in shower that creates a refined and relaxing retreat. Every detail has been carefully selected to create a light, clean and sophisticated atmosphere throughout the home. Go outside to the private lanai and enjoy peaceful views of lush green space with a tranquil lake beyond, providing a serene backdrop ideal for morning coffee or unwinding at end of the day. This exceptional residence also includes the convenience of a private one-car garage, offering additional storage and protection. Within the desirable gated community of Sapphire Lakes, residents enjoy a beautifully maintained environment and outstanding amenities, all just minutes from downtown Naples, pristine Gulf beaches, world-class shopping, dining and entertainment. This fully renovated condominium offers a combination of modern style, comfort and an unbeatable Naples location.
Additional Information
- Amenities
- Basketball Court, Bocce Court, Cabana, Pickleball, Pool, Sidewalks, Tennis Court(s), Trail(s), Management
- Interior Features
- Breakfast Bar, Bathtub, Dual Sinks, Entrance Foyer, High Ceilings, Living/Dining Room, Separate Shower, Cable TV, Walk-In Closet(s), Window Treatments, High Speed Internet, Split Bedrooms
- Exterior Features
- Sprinkler/Irrigation, None
- Taxes
- $3,410
- Pets Allowed
- Call, Conditional
- Pets
- Call, Conditional
- Property Description
- Traditional, Low Rise
- Flooring
- Tile
- Appliances
- Double Oven, Dryer, Dishwasher, Freezer, Disposal, Microwave, Range, Refrigerator, Self Cleaning Oven, Washer
- Heating
- Central, Electric
- Air Conditioning
- Central Air, Ceiling Fan(s), Electric, Humidity Control, Whole House Fan
- Exterior Construction
- Block, Concrete, Stucco
- Roof
- Tile
- Pool Type
- Community
- Parking Features
- Attached, Garage, Garage Door Opener
- Garage Spaces
- 1
- View
- Landscaped, Lake
Courtesy of Premier Sotheby's Int'l Realty
Selling Office: .