13665 Vanderbilt Drive Unit PH1102, Naples, FL 34110
- $8,250,000
- 4
- BD
- 5
- BA
- 6,600
- SqFt




- Sold Price
- $8,250,000
- List Price
- $9,250,000
- Status
- CLOSED
- Days on Market
- 137
- Closing Date
- Jun 30, 2026
- MLS#
- 226006386
- Subtype
- Residential
- Style
- Contemporary, High Rise
- Architectural Style
- Contemporary, High Rise
- Year Built
- 2017
- Bedrooms
- 4
- Bathrooms
- 5
- Full Baths
- 4
- Half Baths
- 1
- Living Area
- 6,600
- Subdivision
- Aqua
- Neighborhood
- Pelican Isle
- MLS Area Major
- NA01 - N/O 111th Ave Bonita Beach
Property Description
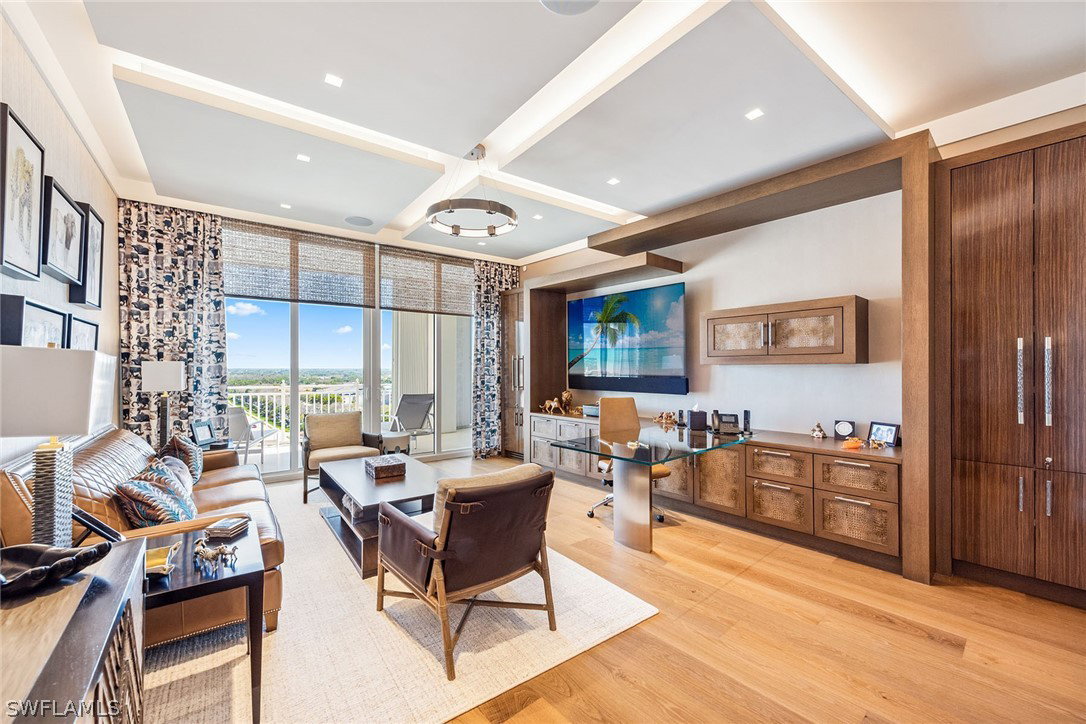
Majestically atop Aqua at Pelican Isle, this rarely available furnished penthouse is the epitome of sophisticated living. Go directly into this exquisite home boasting over 6,600 square feet under air and 9,453 square feet total. Enjoy luxurious living spaces with views of the Gulf to the west and Kinsale Golf Course views to the east. This penthouse offers indoor-to-outdoor entertaining spaces. The 1,315-square-foot entertaining outdoor terrace has an outdoor kitchen including an ice maker and beverage refrigerator, sitting area with heaters, grill (never used) and a million-dollar view, which cannot be overstated. No expense was spared in this custom home to bring the finest craftsmanship and unique one-of-a-kind features. This residence offers custom ceiling treatments, luxurious lighting, remote shades on all windows and doors, marble/wood flooring, an enclosed, temperature-controlled wine room, humidor and quartz countertops with custom light features. The open concept grand salon blends seamlessly with the gourmet kitchen with top-of-the-line appliances, two dishwashers, sleek custom quartz countertops and a large entertaining island/sitting area. A separate custom bar area with an icemaker, sink, refrigerator and beautifully designed cabinetry creates the epitome of entertaining. A separate glass-enclosed family room and spacious formal dining area complete these well-thought-out areas. There are three guest e-suite rooms, each unique with countless features. The primary suite has two separate built-out closets, stunning views of the gulf, a large bath with dual sinks and a spacious shower plus a soaking tub. Two of the guest suites are used as offices but can instantly be returned to bedrooms with little or no additional work. Hurricane shutters on all outdoor terraces provide peace of mind protection. An enclosed oversized two-car garage comes with this residence plus additional storage space in garage as well as in the service hall of the residence. Aqua is amenity-rich with 24-hour security, kayaks, two social rooms, golf simulator, outdoor putting green, two dog parks, fitness and theater, just to name a few. This home was meticulously designed and completed in 2023 by Collins and Dupont with the purpose to wow you! Seller is offering membership to the Pelican Isle Yacht Club (next door). This membership includes shuttle to the beach, restaurant, pool, tennis, pickleball and bocce. A 55-foot boat slip in the Aqua Marina (only five minutes out to the Gulf) is available.
Additional Information
- Amenities
- Billiard Room, Billiards, Marina, Bike Storage, Business Center, Cabana, Clubhouse, Dog Park, Fitness Center, Guest Suites, Library, Media Room, Barbecue, Picnic Area, Pool, Putting Green(s), RV/Boat Storage, Sauna, Spa/Hot Tub, Storage, Sidewalks
- Interior Features
- Wet Bar, Breakfast Bar, Bidet, Built-in Features, Bedroom on Main Level, Bathtub, Tray Ceiling(s), Closet Cabinetry, Coffered Ceiling(s), Dual Sinks, Entrance Foyer, Fireplace, Handicap Access, High Ceilings, Jetted Tub, Kitchen Island, Living/Dining Room, Multiple Shower Heads, Custom Mirrors, Pantry, Separate Shower
- Exterior Features
- Security/High Impact Doors, Outdoor Grill, Shutters Manual, Gas Grill
- Taxes
- $52,307
- Pets Allowed
- Call, Conditional
- Pets
- Call, Conditional
- Property Description
- Contemporary, High Rise
- Flooring
- Carpet, Tile
- Appliances
- Dryer, Dishwasher, Freezer, Gas Cooktop, Disposal, Microwave, Range, Refrigerator, Separate Ice Machine, Self Cleaning Oven, Water Purifier, Washer
- Heating
- Central, Electric
- Air Conditioning
- Central Air, Ceiling Fan(s), Electric, Gas, Zoned
- Exterior Construction
- Block, Concrete, Stucco
- Roof
- Built-Up, Flat
- Pool Type
- Community
- Parking Features
- Covered, Deeded, Driveway, Detached, Underground, Garage, Guest, Handicap, Paved, Two Spaces, Garage Door Opener
- Garage Spaces
- 2
- Elementary School
- NAPLES PARK
- Middle School
- NORTH NAPLES
- High School
- GULF COAST
- View
- Bay, Canal, Golf Course, Gulf, Landscaped, Lake, Mangroves, Water
Courtesy of Premier Sotheby's Int'l Realty
Selling Office: .