15052 River Birch Court, Punta Gorda, FL 33955
- $960,000
- 4
- BD
- 3
- BA
- 2,811
- SqFt





- Sold Price
- $960,000
- List Price
- $997,222
- Status
- CLOSED
- Days on Market
- 10
- Closing Date
- Jun 01, 2026
- MLS#
- 2026006635
- Subtype
- Residential
- Style
- Ranch, One Story
- Architectural Style
- Ranch, One Story
- Year Built
- 2022
- Bedrooms
- 4
- Bathrooms
- 3
- Full Baths
- 3
- Living Area
- 2,811
- Acres
- 0.22
- Subdivision
- Heritage Landing Golf And Country Club
- Neighborhood
- Heritage Landing Golf And Country Club
- MLS Area Major
- CH01 - Charlotte County
Property Description
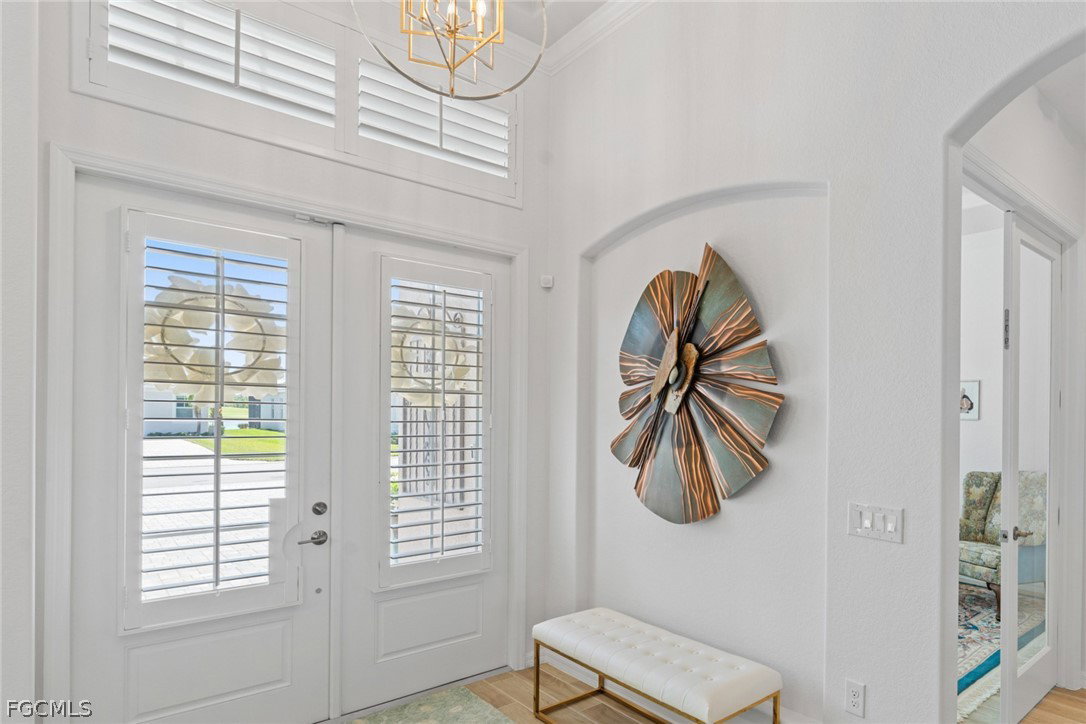
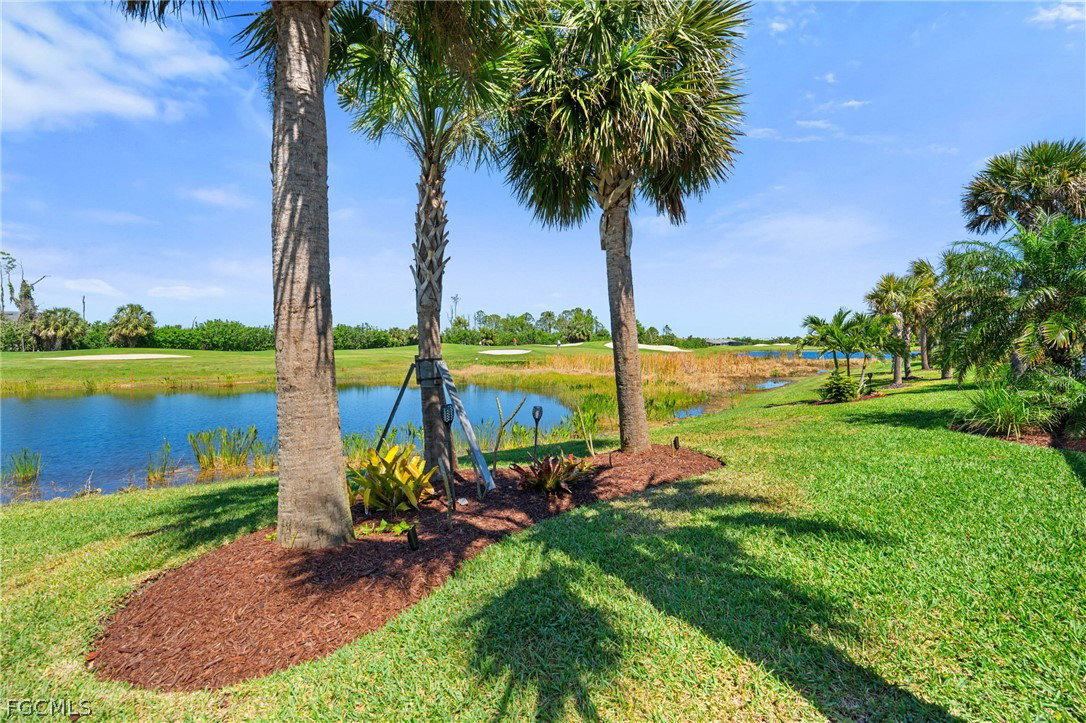
Experience elevated modern living in this impeccably upgraded Bougainvillea Estate home, complete with a GOLF MEMBERSHIP in Heritage Landing—one of Southwest Florida’s most sought-after golf communities. Designed for effortless living and entertaining, this residence showcases high-end finishes paired with smart, functional design throughout. The open-concept KITCHEN serves as a STRIKING FOCAL POINT, featuring custom maple cabinetry with illuminated glass-front displays, a redesigned layout with expanded island storage, and a dramatic single-slab quartz island. Quartz extends seamlessly up the backsplash, enhanced by under-cabinet lighting, designer pendant fixtures, and sleek pop-up outlets. New stainless steel appliances and modern plumbing fixtures complete a space that balances style and performance. Dining and breakfast areas connect naturally to the kitchen and are accented by statement chandeliers, plantation shutters, and a custom dry bar with quartz surfaces and integrated lighting—ideal for hosting or everyday enjoyment. The living area feels bright and architectural, highlighted by crown molding, subtle recessed lighting, and a custom TV wall feature. The primary suite offers a calm, private escape with upgraded carpeting, plantation shutters, crown molding, and a ceiling fan. The ensuite bath features a clean, modern look with updated lighting, upgraded finishes, and carefully selected details. Guest suites are equally inviting, offering en-suite or adjacent baths with quartz countertops, glass shower enclosures, upgraded hardware, and contemporary lighting. One guest bedroom opens directly to the lanai, strengthening the home’s indoor-outdoor connection. A flexible office or fourth bedroom is enhanced with coffered ceilings and additional lighting, creating a versatile space for remote work or guests. Step outside to a private resort-style lanai with new pavers designed for sunset enjoyment. This expansive outdoor space includes a sparkling pool, outdoor kitchen, and PICTURE-FRAME SCREEN enclosure capturing wide WESTERN VIEWS. Seal-coated pavers, integrated frame lighting, no-see-um screens, all-weather ceiling fans, and TV-ready wiring create an ideal setting for relaxing or entertaining. Surrounding landscaping is enhanced with irrigation and lighting, while pool automation allows easy control from anywhere. The garage is thoughtfully equipped with added cabinetry, shelving, upgraded lighting, a ceiling fan, and a secondary refrigerator. A widened, extended paver driveway adds both curb appeal and everyday convenience. With clean lines, modern upgrades, and inviting outdoor living, this home offers a refined Florida lifestyle within one of the area’s premier golf communities.
Additional Information
- Amenities
- Bocce Court, Clubhouse, Fitness Center, Golf Course, Pickleball, Private Membership, Pool, Putting Green(s), Restaurant, Sauna, Spa/Hot Tub, Sidewalks, Tennis Court(s), Management
- Interior Features
- Breakfast Bar, Built-in Features, Bedroom on Main Level, Coffered Ceiling(s), Dual Sinks, Eat-in Kitchen, Kitchen Island, Living/Dining Room, Pantry, Shower Only, Separate Shower, Cable TV, Walk-In Pantry, Bar, Walk-In Closet(s), Window Treatments, High Speed Internet, Home Office, Split Bedrooms
- Exterior Features
- Sprinkler/Irrigation, Outdoor Grill, Outdoor Kitchen, Patio
- Taxes
- $10,692
- HOA Fee
- $750
- Property Description
- Ranch, One Story
- Flooring
- Carpet, Tile
- Appliances
- Dryer, Dishwasher, Electric Cooktop, Disposal, Microwave, Refrigerator, Washer
- Heating
- Central, Electric
- Air Conditioning
- Central Air, Ceiling Fan(s), Electric
- Exterior Construction
- Block, Concrete, Stucco
- Stories
- 1
- Roof
- Tile
- Pool
- Yes
- Pool Type
- Concrete, Electric Heat, Heated, In Ground, Pool Equipment, Screen Enclosure, Community, Pool/Spa Combo
- Parking Features
- Assigned, Attached, Deeded, Driveway, Garage, Paved, Two Spaces
- Garage Spaces
- 2
- View
- Golf Course, Landscaped, Pond, Preserve
Courtesy of EXP Realty LLC
Selling Office: .