1103 Captains Walk Street, Sanibel, FL 33957
- $1,025,000
- 3
- BD
- 2
- BA
- 1,852
- SqFt




- Sold Price
- $1,025,000
- List Price
- $1,049,000
- Status
- CLOSED
- Days on Market
- 66
- Closing Date
- Apr 15, 2026
- MLS#
- 2026006317
- Subtype
- Residential
- Style
- Florida, Other, Ranch, One Story, Traditional
- Architectural Style
- Florida, Other, Ranch, One Story, Traditional
- Year Built
- 1976
- Bedrooms
- 3
- Bathrooms
- 2
- Full Baths
- 2
- Living Area
- 1,852
- Acres
- 0.29
- Subdivision
- Sanibel Estates
- Neighborhood
- Sanibel Estates
- MLS Area Major
- SI01 - Sanibel Island
Property Description
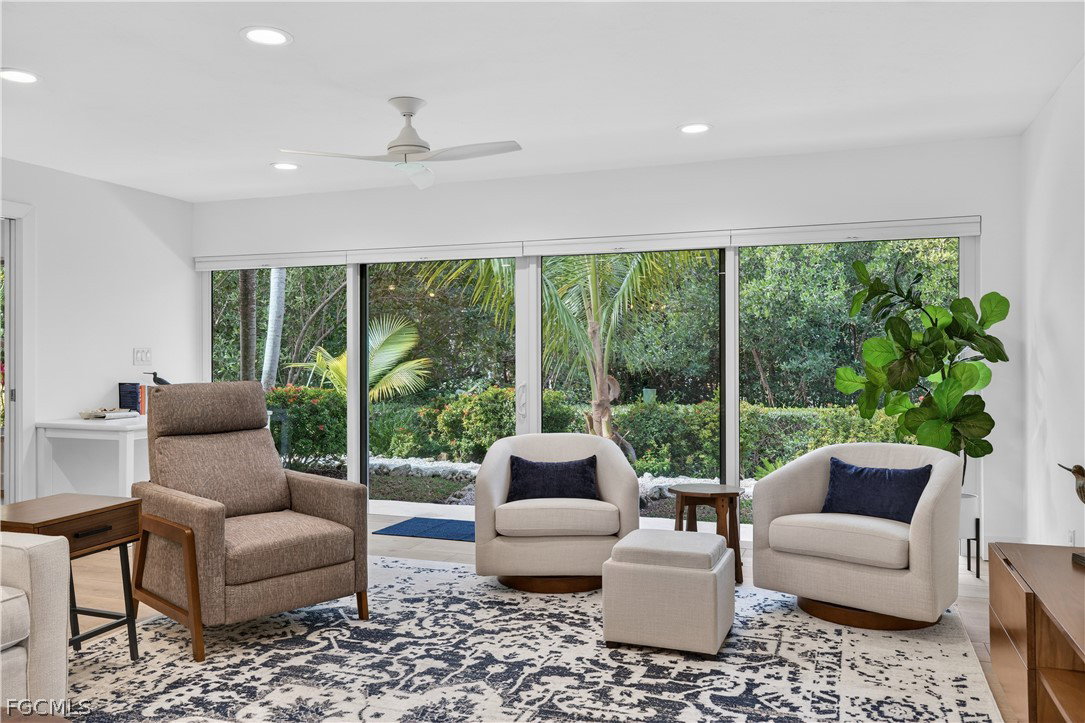
Perfectly positioned on a canal on Sanibel Island’s highly sought-after East End, this meticulously renovated, ground-level residence offers the ultimate blend of waterfront living, walkability, and effortless island access with NO HOA. Just steps from local favorite Grandma Dot’s, located at the Sanibel Marina, you’ll enjoy waterfront dining and lively boating activity right outside your door. A short stroll brings you to the East End Village, where you can enjoy breakfast, lunch, local shops, and ice cream, or hop on your bike for an easy ride to the historic Sanibel Lighthouse and fishing pier. Known for its relaxed pace and unmatched convenience, the East End is a favorite for morning walks, dog-friendly streets, bike rides, sunrise views, and shelling along the beach, without the congestion found elsewhere on the island. The home itself has been completely redone and is truly move-in ready. Lush, tropical landscaping creates a private retreat, while the southern-exposure offers sun-filled days in a serene setting. A salt-water pool with heater and outdoor shower enhance the outdoor living experience. A private waterfront dock provides direct access to world-class Back Bay fishing and boating to waterfront dining destinations only accessible by water. Inside, the residence is light-filled and thoughtfully designed, featuring beautiful wood-look tile flooring throughout, abundant recessed can lighting, and an open, airy layout that enhances everyday living. The split floor plan offers privacy and functionality, with three spacious bedrooms plus a den, creating flexible living space ideal for full-time residents or seasonal use. Updated kitchen and baths showcase a coastal, island-inspired design, while impact-resistant windows and doors provide peace of mind, complemented by a FEMA-approved, state-of-the-art water intrusion prevention system. Every detail, from interior finishes to exterior spaces, reflects pride of ownership and meticulous care. An exceptional opportunity to own a beautifully updated waterfront home in one of Sanibel’s most convenient and desirable locations, offering outstanding value for the lifestyle, setting, and amenities it delivers.
Additional Information
- Amenities
- Beach Rights, Beach Access
- Interior Features
- Breakfast Bar, Bedroom on Main Level, Closet Cabinetry, Eat-in Kitchen, Kitchen Island, Living/Dining Room, Other, See Remarks, Shower Only, Separate Shower, Walk-In Closet(s), Split Bedrooms
- Exterior Features
- Fence, Security/High Impact Doors, Sprinkler/Irrigation, Outdoor Shower, Other, Privacy Wall
- Taxes
- $14,632
- Property Description
- Florida, Other, Ranch, One Story, Traditional
- Flooring
- Tile
- Appliances
- Dryer, Dishwasher, Electric Cooktop, Freezer, Disposal, Ice Maker, Microwave, Refrigerator, Refrigerator with Ice Maker, Washer
- Heating
- Central, Electric, Zoned
- Air Conditioning
- Central Air, Ceiling Fan(s), Electric, Zoned
- Exterior Construction
- Block, Concrete, Stucco
- Stories
- 1
- Roof
- Shingle
- Pool
- Yes
- Pool Type
- Concrete, In Ground, Outside Bath Access, Pool Equipment, See Remarks, Salt Water
- Parking Features
- Attached, Common, Garage, Guest, Two Spaces, Garage Door Opener
- Garage Spaces
- 2
- Elementary School
- SCHOOL CHOICE
- Middle School
- SCHOOL CHOICE
- High School
- SCHOOL CHOICE
- View
- Canal, Landscaped, Mangroves, Water
Courtesy of Royal Shell Real Estate, Inc.
Selling Office: .