968 Spanish Moss Trail, Naples, FL 34108
- $1,550,000
- 4
- BD
- 3
- BA
- 2,741
- SqFt




- Sold Price
- $1,550,000
- List Price
- $1,750,000
- Status
- CLOSED
- Days on Market
- 27
- Closing Date
- Mar 30, 2026
- MLS#
- 226004902
- Subtype
- Residential
- Style
- Ranch, One Story
- Architectural Style
- Ranch, One Story
- Year Built
- 1998
- Bedrooms
- 4
- Bathrooms
- 3
- Full Baths
- 3
- Living Area
- 2,741
- Acres
- 0.24
- Subdivision
- Gables
- Neighborhood
- Pelican Marsh
- MLS Area Major
- NA12 - N/O Vanderbilt Bch Rd W/O
Property Description
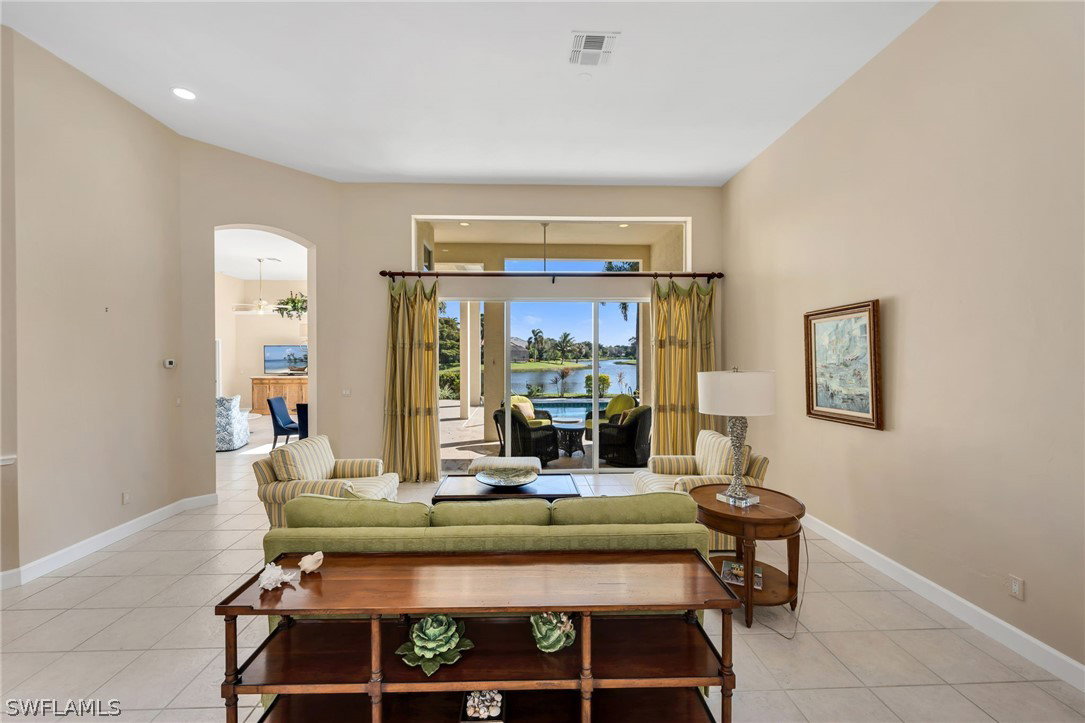
Opportunity awaits in this spacious single-story, split floor plan home located in The Gables at Pelican Marsh. Offering 4 bedrooms and 3 full bathrooms, the layout is designed for privacy and functionality, with the primary suite thoughtfully separated from the guest bedrooms—ideal for families, guests, or a home office setup. The home is priced with remodeling in mind, presenting an excellent opportunity to customize and add value. With solid bones and a desirable floor plan, this property is ready for your vision. Enjoy the serenity of the backyard with expansive, long water views that create a peaceful and picturesque setting—perfect for relaxing or entertaining. The Gables is an intimate enclave featuring just 52 quarter-acre homesites, boasting a private neighborhood feel within the highly sought-after Pelican Marsh Community. Pelican Marsh residents enjoy exceptional amenities including tennis, pickleball, an on-site restaurant, and a fully attended fitness center. Pelican Marsh is just minutes from Mercato’s premier shopping and dining and a short drive to North Naples’ beautiful beaches, making this home a rare opportunity to combine location, lifestyle, and value.
Additional Information
- Amenities
- Bocce Court, Business Center, Clubhouse, Fitness Center, Golf Course, Library, Media Room, Playground, Pickleball, Park, Private Membership, Restaurant, Spa/Hot Tub, Sidewalks, Trail(s), Management
- Interior Features
- Attic, Breakfast Bar, Bidet, Bedroom on Main Level, Bathtub, Tray Ceiling(s), Separate/Formal Dining Room, Dual Sinks, Eat-in Kitchen, High Ceilings, Jetted Tub, Kitchen Island, Custom Mirrors, Main Level Primary, Pull Down Attic Stairs, Separate Shower, Cable TV, Walk-In Closet(s), Window Treatments, Split Bedrooms
- Exterior Features
- Sprinkler/Irrigation, None, Outdoor Shower, Patio
- Taxes
- $12,727
- HOA Fee
- $2,073
- Property Description
- Ranch, One Story
- Flooring
- Carpet, Tile
- Appliances
- Double Oven, Dryer, Dishwasher, Electric Cooktop, Disposal, Ice Maker, Refrigerator, Refrigerator with Ice Maker, Self Cleaning Oven, Washer
- Heating
- Central, Electric
- Air Conditioning
- Central Air, Electric
- Exterior Construction
- Block, Concrete, Stucco
- Stories
- 1
- Roof
- Tile
- Pool
- Yes
- Pool Type
- In Ground
- Parking Features
- Attached, Deeded, Garage, Garage Door Opener
- Garage Spaces
- 2
- Elementary School
- PELICAN MARSH ELEMENTARY SCHOOL
- Middle School
- PINE RIDGE MIDDLE SCHOOL
- High School
- AUBREY ROGERS HIGH SCHOOL
- View
- Lagoon, Lake, Pond, Water
Courtesy of John R Wood Properties
Selling Office: .