6754 Pennyroyal Drive, Naples, FL 34114
- $800,000
- 3
- BD
- 3
- BA
- 2,158
- SqFt




- Sold Price
- $800,000
- List Price
- $799,000
- Status
- CLOSED
- Days on Market
- 100
- Closing Date
- May 08, 2026
- MLS#
- 226004334
- Subtype
- Residential
- Style
- Ranch, One Story
- Architectural Style
- Ranch, One Story
- Year Built
- 2021
- Bedrooms
- 3
- Bathrooms
- 3
- Full Baths
- 3
- Living Area
- 2,158
- Acres
- 0.16
- Subdivision
- Winding Cypress
- Neighborhood
- Winding Cypress
- MLS Area Major
- NA37 - East Collier S/O 75 E/O 9
Property Description
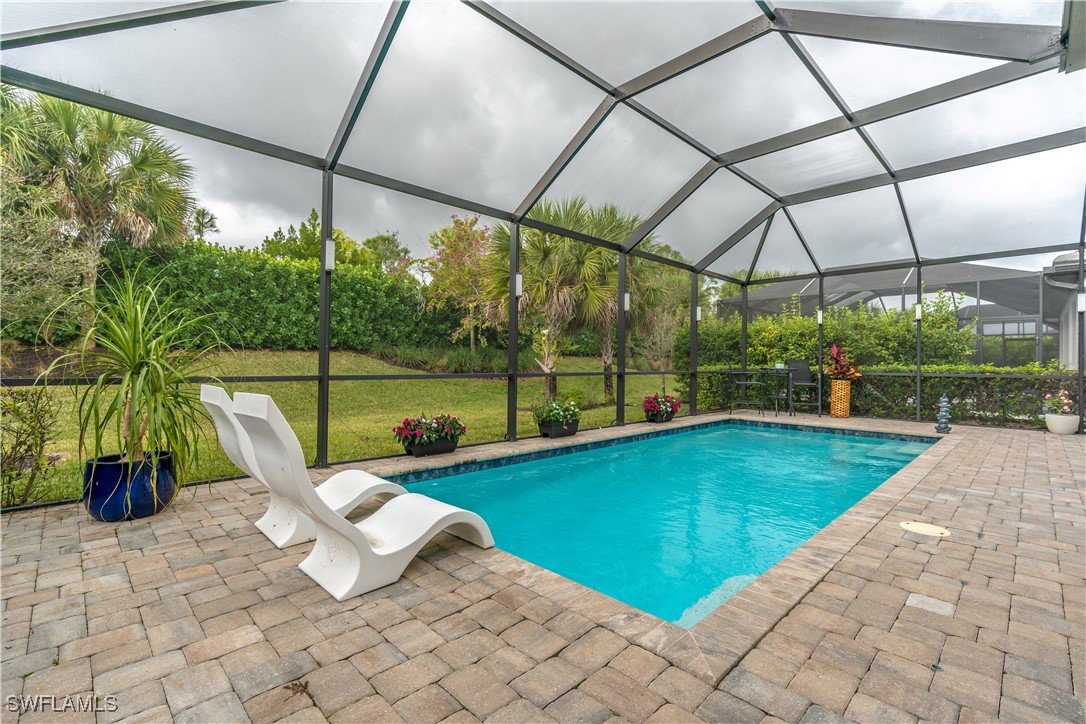
This gorgeous Mystique floor plan features 3 bedrooms, a den, a rare 3 full bathrooms, heated pool, and a 2-car garage. Inside the home is loaded with upgrades, impact windows and doors, custom built-in cabinetry in the living & laundry room, crown molding, tray ceilings, recessed lighting, electric blinds, designer hardware and lighting, and abundant storage throughout. Embrace the Florida lifestyle with the open-concept zero-corner slider connecting the indoor and outdoor living spaces. The pool deck offers a spacious covered lanai, a modern pool, added privacy, and highly desirable southwest exposure. No detail has been spared in the garage, which features a built-in workbench and storage, an electric screen garage door, epoxy flooring, and plenty of room for bikes and more. Winding Cypress is a natural gas community with resort-style amenities. Dine at Shady Palm, the onsite restaurant, or enjoy pickleball, bocce, tennis, a state-of-the-art fitness center, a resort-style pool, a community garden, and even two dog parks for your furry friends. This pet-friendly community allows rentals, has low fees, and boasts a prime location—convenient to Marco Island, 5th Avenue, and I-75.
Additional Information
- Amenities
- Bocce Court, Clubhouse, Dog Park, Fitness Center, Library, Pickleball, Pool, Restaurant, Spa/Hot Tub, Sidewalks, Tennis Court(s), Trail(s)
- Interior Features
- Bedroom on Main Level, Tray Ceiling(s), Entrance Foyer, French Door(s)/Atrium Door(s), High Ceilings, Kitchen Island, Living/Dining Room, Pantry, Shower Only, Separate Shower, Window Treatments
- Exterior Features
- Security/High Impact Doors, Sprinkler/Irrigation
- Taxes
- $9,146
- HOA Fee
- $1,544
- Property Description
- Ranch, One Story
- Flooring
- Carpet, Laminate, Tile
- Appliances
- Dryer, Dishwasher, Freezer, Gas Cooktop, Disposal, Ice Maker, Microwave, Range, Refrigerator, Refrigerator with Ice Maker, Self Cleaning Oven, Washer
- Heating
- Central, Electric
- Air Conditioning
- Central Air, Electric
- Exterior Construction
- Block, Concrete, Stucco
- Stories
- 1
- Roof
- Tile
- Pool
- Yes
- Pool Type
- Electric Heat, Heated, In Ground, Community
- Parking Features
- Attached, Garage, Garage Door Opener
- Garage Spaces
- 2
- View
- Landscaped
Listing Courtesy of Realty One Group MVP
Selling Office: .