4211 Pensacola Avenue, Estero, FL 33928
- $372,500
- 3
- BD
- 2
- BA
- 1,800
- SqFt




- Sold Price
- $372,500
- List Price
- $399,900
- Status
- CLOSED
- Days on Market
- 39
- Closing Date
- Apr 28, 2026
- MLS#
- 226003946
- Subtype
- Residential
- Style
- Other, Two Story, Low Rise
- Architectural Style
- Other, Two Story, Low Rise
- Year Built
- 2004
- Bedrooms
- 3
- Bathrooms
- 2
- Full Baths
- 2
- Living Area
- 1,800
- Subdivision
- Village On Crescent Lake
- Neighborhood
- Breckenridge
- MLS Area Major
- ES01 - Estero
Property Description
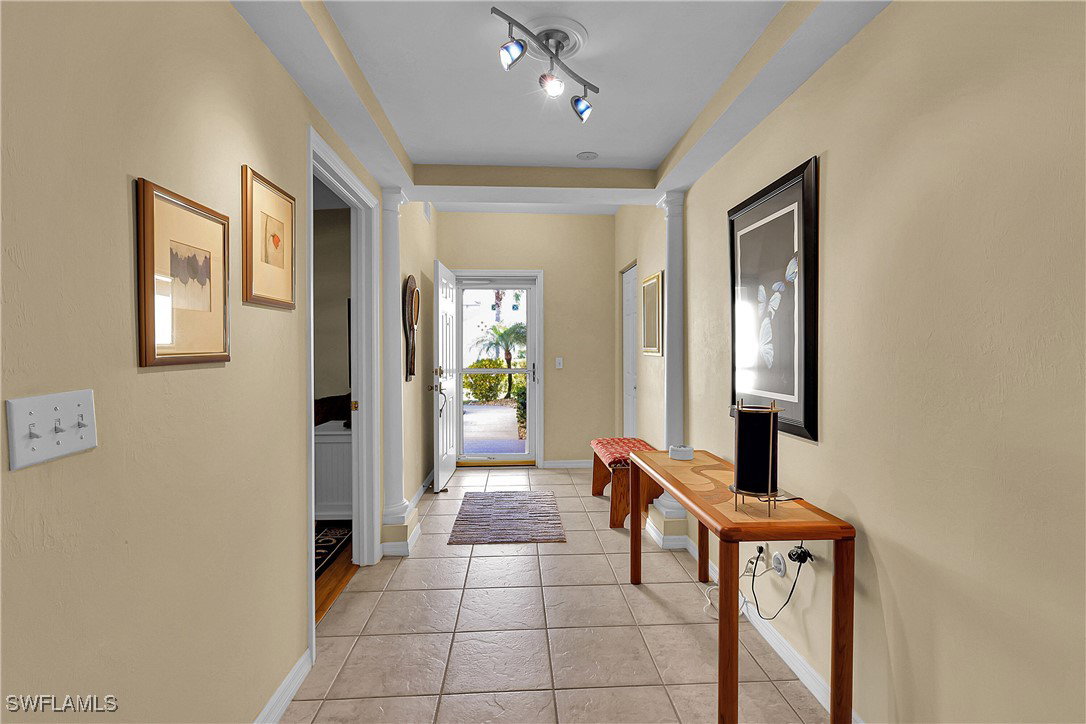
Rare find. Ground floor Antigua model for sale. This is the only 2 car garage model in this community. Large lanai open to the home with the pond and preserve view is enclosed with vinyl sliders. The large kitchen has raised panel cabinets with solid surface countertops and stainless appliances. Storm shutters for all windows and doors. The a/c was replaced in 2018 and the hot water heater was new in 2025. Breckenridge is a friendly and socially active community has bundled golf with no cart fees, 5 pools, 8 Har Tru tennis courts, pickle ball, bocce, shuffleboard and many activities in the clubhouse. Estero is in the heart of Southwest Florida, only minutes from the airport, beaches, 3 huge shopping malls, restaurants galore, public library and state park. Short drive to Naples or Fort Myers. 5G WiFi is included. Please be sure to check out the 3D tour. Please be sure to click on the self-directed 3D tour.
Additional Information
- Amenities
- Bocce Court, Clubhouse, Fitness Center, Golf Course, Library, Playground, Pickleball, Pool, RV/Boat Storage, Shuffleboard Court, Sidewalks, Tennis Court(s), Trail(s), Vehicle Wash Area, Management
- Interior Features
- Breakfast Bar, Built-in Features, Bathtub, Entrance Foyer, Eat-in Kitchen, Living/Dining Room, Pantry, Separate Shower, Cable TV, Walk-In Closet(s), Window Treatments, High Speed Internet, Split Bedrooms
- Exterior Features
- None
- Taxes
- $3,765
- HOA Fee
- $2,800
- Pets Allowed
- Call, Conditional
- Pets
- Call, Conditional
- Property Description
- Other, Two Story, Low Rise
- Flooring
- Carpet, Laminate, Tile
- Appliances
- Dryer, Dishwasher, Disposal, Microwave, Range, Refrigerator, Washer
- Heating
- Central, Electric
- Air Conditioning
- Central Air, Ceiling Fan(s), Electric
- Exterior Construction
- Block, Concrete, Stucco
- Stories
- 2
- Roof
- Shingle
- Pool Type
- Community
- Parking Features
- Attached, Driveway, Garage, Guest, Paved, Garage Door Opener
- Garage Spaces
- 2
- Elementary School
- SCHOOL CHOICE
- Middle School
- SCHOOL CHOICE
- High School
- SCHOOL CHOICE
- View
- Pond, Preserve
Listing Courtesy of RE/MAX Realty Group
Selling Office: .