29115 Teramo Way, Naples, FL 34110
- $5,300,000
- 4
- BD
- 5
- BA
- 5,300
- SqFt




- Sold Price
- $5,300,000
- List Price
- $5,495,000
- Status
- CLOSED
- Days on Market
- 136
- Closing Date
- Jun 09, 2026
- MLS#
- 226003662
- Subtype
- Residential
- Style
- Ranch, One Story
- Architectural Style
- Ranch, One Story
- Year Built
- 2006
- Bedrooms
- 4
- Bathrooms
- 5
- Full Baths
- 4
- Half Baths
- 1
- Living Area
- 5,300
- Acres
- 0.79
- Subdivision
- Teramo
- Neighborhood
- Mediterra
- MLS Area Major
- NA11 - N/O Immokalee Rd W/O 75
Property Description
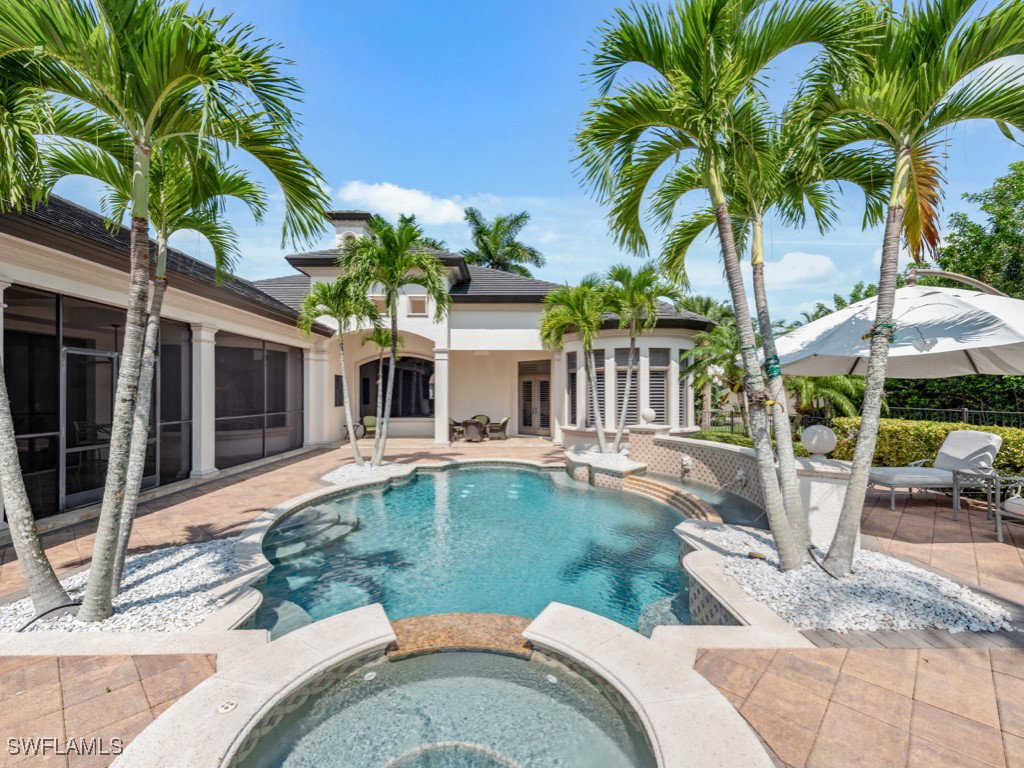
Located in the Mediterra Golf & Beach Club of Naples - GOLF MEMBERSHIP AVAILABLE IMMEDIATELY! Residing in the Teramo neighborhood of Mediterra, this stately single-story McGarvey-built estate offers exceptional curb appeal, showcased by a brick-paver motor court and lush tropical landscaping leading to a raised gallery foyer. The formal living room features dramatic mulled picture windows framing sun-filled views of the shimmering lake and the 6th hole of Mediterra’s North Course. Soaring coffered and tray ceilings, crown moldings, recessed art niches, and neutral travertine stone flooring grace the main living areas throughout. A den/office features wood flooring and custom built-ins, while the formal dining room is enhanced by custom display cabinetry with dual refrigerated wine storage and French doors opening to a private side courtyard. The chef’s kitchen showcases illuminated Cristallo quartzite countertops, abundant white wood cabinetry, an oversized center island with dual Fisher & Paykel dishwashing drawers, Viking 6-burner gas cooktop with hood, Viking double wall ovens and microwave, Sub-Zero refrigeration, KitchenAid refrigerated drawers, a walk-in pantry, extended glass tile backsplash, and a large mulled picture window, complemented by an adjacent wet bar and a breakfast nook ideal for effortless entertaining. The primary suite is a luxurious retreat featuring premium wood flooring, an extended sitting area with bow window wall, two walk-in closets with custom cabinetry, French doors opening to the pool, and a morning coffee bar. The recently renovated spa-inspired primary bath offers quartzite counters, porcelain plank tile flooring, gold hardware finishes, a stand-alone soaking tub, floor-to-ceiling walk-in shower with transom window and multiple showerheads, bidet, his-and-hers water closets, and Murano Venetian mirrors. A recently renovated powder room adds a refined touch for guests. Outdoor living is exceptional, featuring eastern exposure, a covered and screened lanai with travertine flooring, zero-corner sliding doors, a fully equipped summer kitchen with built-in gas grill and sink, dining, seating, and a gas fireplace. The open-air sun deck surrounds the custom pool with integrated fountain and spillover spa, complemented by a covered rear porch and fenced pool deck overlooking tranquil lake and golf views. Additional highlights include a four-car garage, home generator, SONOS sound system, and impact windows with storm shutters. Mediterra is one of Naples’ most prestigious luxury golf & beach club communities, offering 2 Tom Fazio championship golf courses, a private beach club w/ restaurant & bar, tennis, pickleball, bocce, a state-of-the-art fitness center, scenic biking & jogging trails, and dining at the private country club. The Mediterra beach club provides an exclusive Gulf-front escape with a 2-story, 10,000-sq.ft facility featuring indoor & outdoor dining, heated pool, sundeck, and full cabana beach service.
Additional Information
- Amenities
- Beach Rights, Basketball Court, Bocce Court, Beach Access, Business Center, Clubhouse, Sport Court, Fitness Center, Playground, Pickleball, Park, Private Membership, Putting Green(s), Restaurant, Sidewalks, Tennis Court(s), Trail(s), Management
- Interior Features
- Wet Bar, Breakfast Bar, Built-in Features, Breakfast Area, Bathtub, Tray Ceiling(s), Closet Cabinetry, Coffered Ceiling(s), Separate/Formal Dining Room, Dual Sinks, Entrance Foyer, Eat-in Kitchen, French Door(s)/Atrium Door(s), High Ceilings, Jetted Tub, Kitchen Island, Custom Mirrors, Main Level Primary, Pantry, Sitting Area in Primary, Separate Shower
- Exterior Features
- Courtyard, Fence, Security/High Impact Doors, Outdoor Grill, Outdoor Kitchen, Patio, Gas Grill
- Taxes
- $28,303
- HOA Fee
- $12,333
- Property Description
- Ranch, One Story
- Zoning
- RPD
- Flooring
- Carpet, Marble, Tile, Wood
- Appliances
- Built-In Oven, Double Oven, Dryer, Dishwasher, Gas Cooktop, Disposal, Ice Maker, Microwave, Refrigerator, Refrigerator with Ice Maker, Self Cleaning Oven, Wine Cooler, Washer
- Heating
- Central, Electric
- Air Conditioning
- Central Air, Ceiling Fan(s), Electric, Zoned
- Exterior Construction
- Block, Concrete, Stucco
- Stories
- 1
- Roof
- Tile
- Pool
- Yes
- Pool Type
- Concrete, Electric Heat, Gas Heat, Heated, In Ground, Pool Equipment
- Parking Features
- Attached, Circular Driveway, Driveway, Garage, Paved, On Street, Garage Door Opener
- Garage Spaces
- 4
- View
- Golf Course, Lake
Listing Courtesy of Weekly Realty Group, LLC
Selling Office: .