400 Fox Haven Drive Unit 4103, Naples, FL 34104
- $310,000
- 2
- BD
- 2
- BA
- 1,068
- SqFt






- Sold Price
- $310,000
- List Price
- $330,000
- Status
- CLOSED
- Days on Market
- 157
- Closing Date
- Jun 29, 2026
- MLS#
- 226003026
- Subtype
- Residential
- Style
- See Remarks, Low Rise
- Architectural Style
- See Remarks, Low Rise
- Year Built
- 1985
- Bedrooms
- 2
- Bathrooms
- 2
- Full Baths
- 2
- Living Area
- 1,068
- Subdivision
- Fox Haven
- Neighborhood
- Foxfire
- MLS Area Major
- NA17 - N/O Davis Blvd
Property Description
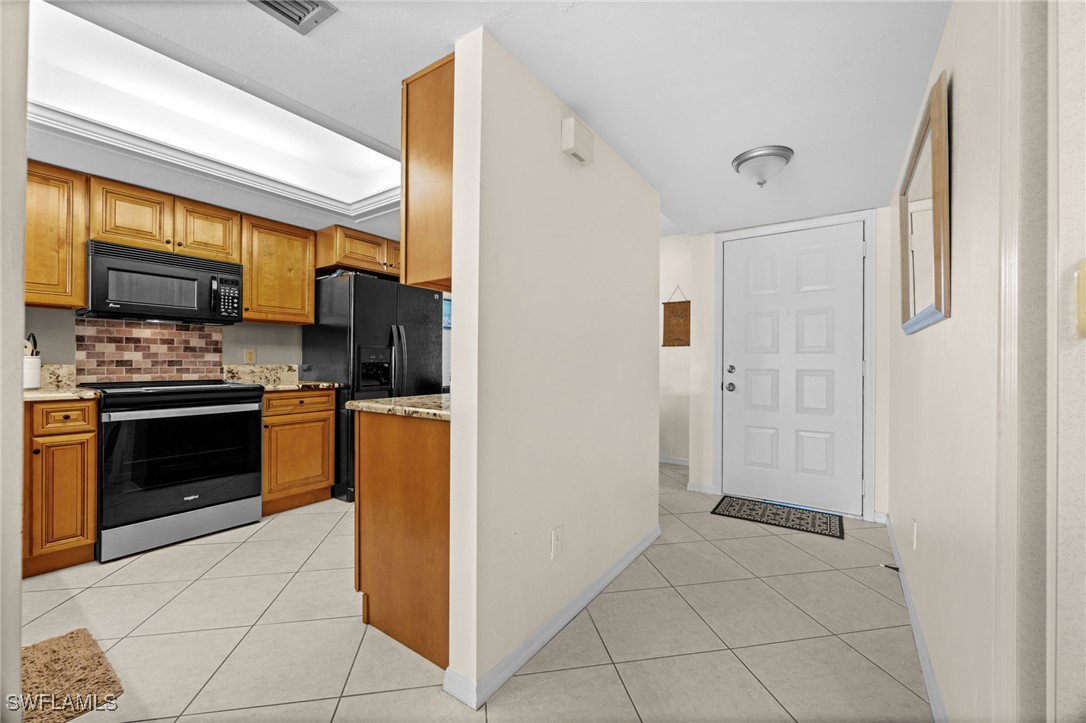
IMMEDIATE GOLF AND HOME WARRANTY. This turnkey, first-floor condominium offers an exceptional opportunity for the discerning golfer to experience the quintessential Naples lifestyle. Overlooking the 6th green and a tranquil lake, the residence is bathed in abundant natural light and provides panoramic golf course views. The updated eat-in kitchen is appointed with diagonal ceramic tile flooring. The bright primary suite features sliding doors to lanai, a spacious walk-in closet, and a private bath with walk-in shower. The guest bedroom is equally inviting, offering cozy carpet, ceiling fan, and closet. Owners will have peace of mind with a Home-Tech transferrable home warranty that is paid for thru 2/15/27. Residents enjoy the benefits of a bundled golf community, featuring 27 Arthur Hills–designed championship holes, ensuring a premier golf experience without additional membership fees. The impressive 20,000 sq. ft. clubhouse offers a 7,000 sq. ft. health and wellness center, large swimming pool, main dining room, grill room, pro shop, driving range, practice greens, and sand traps. Additional amenities include 3 Har-Tru tennis courts and bocce ball courts. Ideally located just minutes from downtown 5th Avenue, residents have convenient access to world-class shopping, dining, art galleries, theater, and Naples’ renowned white-sand Gulf beaches.
Additional Information
- Amenities
- Bocce Court, Clubhouse, Fitness Center, Golf Course, Library, Pickleball, Private Membership, Pool, Putting Green(s), Restaurant, Spa/Hot Tub, Storage, Sidewalks, Tennis Court(s), Management
- Interior Features
- Wet Bar, Eat-in Kitchen, Living/Dining Room, Pantry, Shower Only, Separate Shower, Cable TV, Walk-In Closet(s), Window Treatments, High Speed Internet, Split Bedrooms
- Exterior Features
- None, Outdoor Grill, Storage
- Taxes
- $2,673
- HOA Fee
- $2,147
- Pets Allowed
- Call, Conditional
- Pets
- Call, Conditional
- Property Description
- See Remarks, Low Rise
- Flooring
- Carpet, Tile
- Appliances
- Dryer, Dishwasher, Electric Cooktop, Freezer, Disposal, Ice Maker, Microwave, Refrigerator, Refrigerator with Ice Maker, Washer
- Heating
- Central, Electric
- Air Conditioning
- Central Air, Ceiling Fan(s), Electric
- Exterior Construction
- Block, Concrete, Stucco
- Roof
- Shingle
- Pool Type
- Community
- Parking Features
- Assigned, Covered, Deeded, Guest, One Space, Detached Carport
- View
- Lake
Courtesy of Exp Realty LLC
Selling Office: .