17126 Oakstead Drive, Alva, FL 33920
- $385,000
- 2
- BD
- 2
- BA
- 1,904
- SqFt




- Sold Price
- $385,000
- List Price
- $389,900
- Status
- CLOSED
- Days on Market
- 110
- Closing Date
- Jun 18, 2026
- MLS#
- 2026003343
- Subtype
- Residential
- Style
- Ranch, One Story
- Architectural Style
- Ranch, One Story
- Year Built
- 2023
- Bedrooms
- 2
- Bathrooms
- 2
- Full Baths
- 2
- Living Area
- 1,904
- Acres
- 0.22
- Subdivision
- Country Club
- Neighborhood
- River Hall
- MLS Area Major
- FE02 - East Fort Myers Area
Property Description
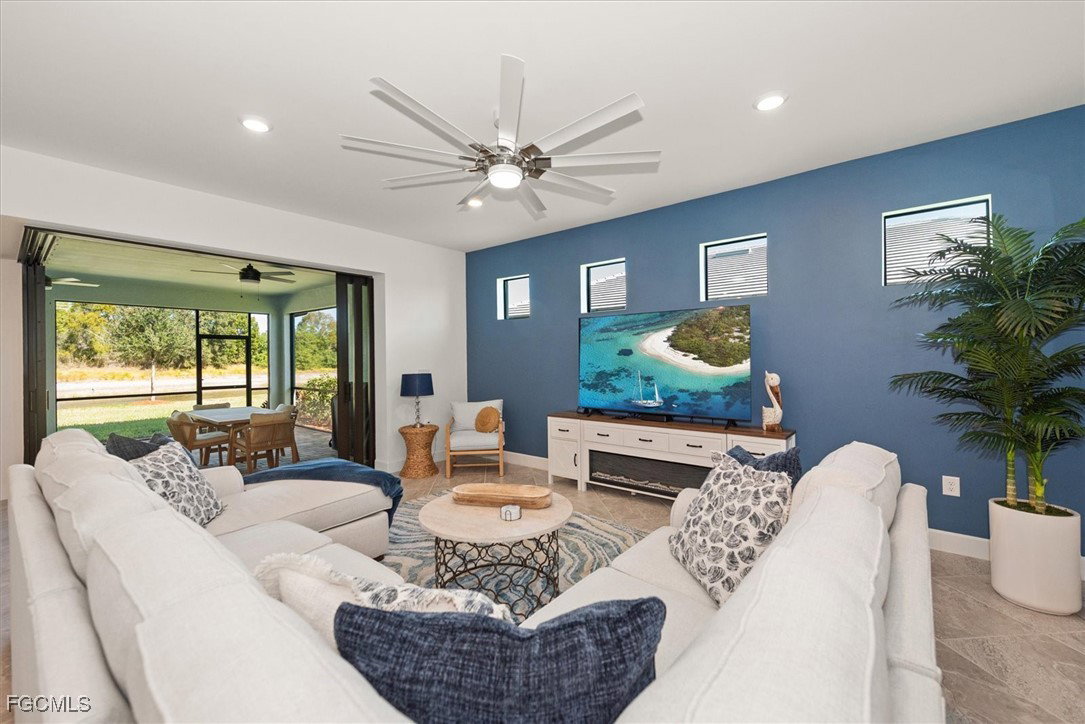
Better than new - lowest priced Pulte built single family home for sale in River Hall Country Club - thousands spent on window treatments, light fixtures and furniture!! Incredible waterfront retreat in one of the most affordable bundled golf communities in southwest Florida! This beautifully appointed 2-bedroom plus den single-family home is perfectly situated on an oversized lot with a serene water and preserve view. Just 2.5 years young and offered furnished so you can move right in and start enjoying the lifestyle you deserve. Tasteful décor, a daylight entry door, and 8-foot doors throughout enhance the open, airy feel. The island kitchen offers a stylish backsplash, corner pantry, and premium finishes, also opens seamlessly to the great room and dining area—ideal for entertaining. The zero-corner sliders expand your living space to the L-shaped screened lanai, complete with plumbing and venting for an outdoor kitchen, where you can relax and take in the tranquil lake and wooded backdrop. The split-bedroom floor plan provides privacy for guests, with a den featuring a sleeper sofa for additional visitors. The primary suite offers peaceful views, a large walk-in closet, and a luxurious bath with an oversized shower and convenient bench. The epoxy-coated flooring is a plus in the oversized garage with bump out that can easily accommodate two cars plus a golf cart—perfect for enjoying the amenity-rich bundled golf community, offering resort-style living at an affordable rate. Nestled on a quiet dead-end street with minimal traffic, this home offers both elegance and peace of mind—nothing to do but bring your clothes and enjoy! Offered turnkey WITHOUT golf cart, items in the garage or items in the primary bedroom closet.
Additional Information
- Amenities
- Basketball Court, Bocce Court, Cabana, Clubhouse, Fitness Center, Golf Course, Pickleball, Pool, Putting Green(s), Restaurant, Spa/Hot Tub, Sidewalks, Tennis Court(s), Management
- Interior Features
- Bedroom on Main Level, Tray Ceiling(s), Dual Sinks, Eat-in Kitchen, French Door(s)/Atrium Door(s), Kitchen Island, Main Level Primary, Pantry, Split Bedrooms, Shower Only, Separate Shower, Cable TV, Walk-In Pantry, Walk-In Closet(s), High Speed Internet
- Exterior Features
- Security/High Impact Doors, Sprinkler/Irrigation, Patio, Room For Pool, Shutters Manual
- Taxes
- $6,295
- HOA Fee
- $1,127
- Property Description
- Ranch, One Story
- Zoning
- RPD
- Flooring
- Carpet, Tile
- Appliances
- Dryer, Dishwasher, Electric Cooktop, Freezer, Disposal, Ice Maker, Microwave, Range, Refrigerator, Refrigerator with Ice Maker, Washer
- Heating
- Central, Electric
- Air Conditioning
- Central Air, Electric
- Exterior Construction
- Block, Concrete, Stucco
- Stories
- 1
- Roof
- Tile
- Pool Type
- Community
- Parking Features
- Attached, Driveway, Garage, Golf Cart Garage, Paved, Two Spaces, Garage Door Opener
- Garage Spaces
- 2
- View
- Lake
Listing Courtesy of EXP Realty LLC
Selling Office: .