13665 Vanderbilt Drive Unit 201, Naples, FL 34110
- $3,800,000
- 4
- BD
- 5
- BA
- 4,483
- SqFt




- Sold Price
- $3,800,000
- List Price
- $3,990,000
- Status
- CLOSED
- Days on Market
- 52
- Closing Date
- Apr 09, 2026
- MLS#
- 226002878
- Subtype
- Residential
- Style
- High Rise
- Architectural Style
- High Rise
- Year Built
- 2017
- Bedrooms
- 4
- Bathrooms
- 5
- Full Baths
- 4
- Half Baths
- 1
- Living Area
- 4,483
- Subdivision
- Aqua
- Neighborhood
- Pelican Isle
- MLS Area Major
- NA01 - N/O 111th Ave Bonita Beach
Property Description
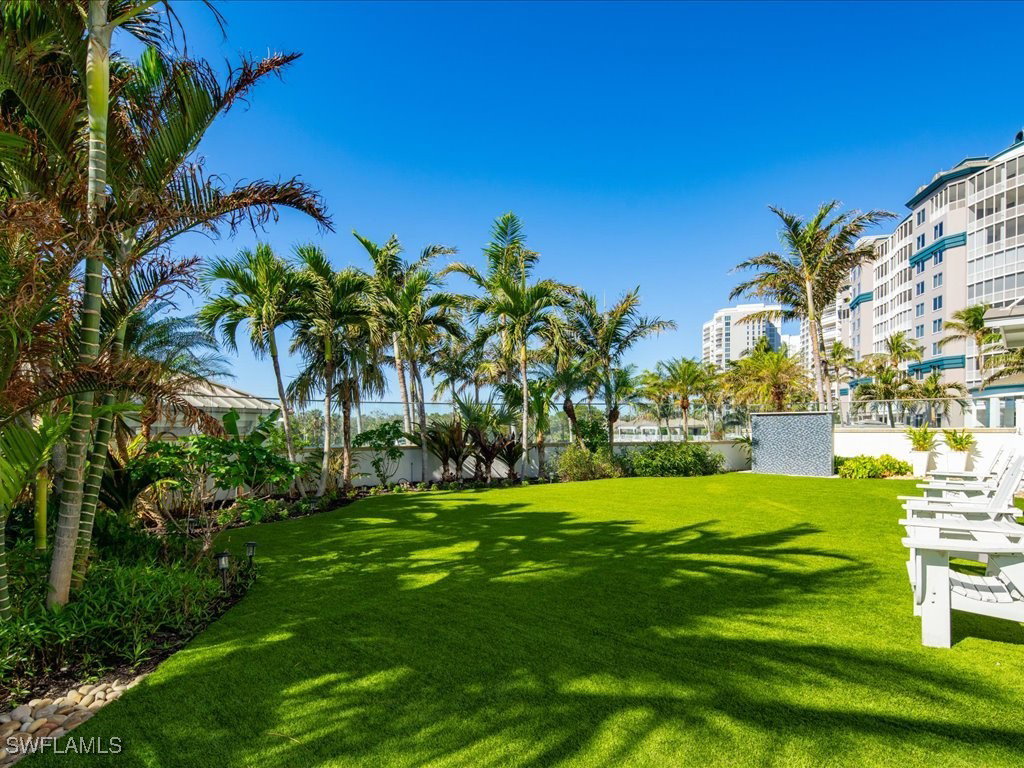
INCLUDED: 40' Boat Slip in the Aqua Marina! Very rare opportunity to own the amenity floor, end-unit in the newest building at Aqua that boasts the most desirable features of a single-family home while you enjoy all of the luxurious amenities that this boutique high-rise has to offer. This 4-bedroom+Den, 4.5-bath residence provides 4,483 sq. ft. of living area while providing an effortless transition from the interior of the home to your own private gated backyard just steps away from the pool, spa and marina with your own 40’ boat slip with direct access to the Gulf of Mexico. Take a short ride on your private elevator that leads to your own private two-car garage. Recent upgrades include two new Water Heaters, Sub-Zero and Miele appliances, custom Cristallo backlit wall, Edgar Berebi custom cabinet pulls, SONOS audio system, Schonbek and CYAN lighting, Lutron custom lighting controls, LED wall fireplace, remote sun shades, robust WIFI and network system with electronics rack, built in propane Weber BBQ and much more! Amenities include 24-hour concierge service, advanced golf simulator, fitness center, outdoor putting green, dog run, private theater, billiards, library, guest suites, Sky Lounge & Terrace and more.
Additional Information
- Amenities
- Billiard Room, Billiards, Marina, Bike Storage, Clubhouse, Dog Park, Fitness Center, Guest Suites, Library, Media Room, Barbecue, Picnic Area, Pool, Putting Green(s), Spa/Hot Tub, Storage, Trash, Concierge, Management
- Interior Features
- Wet Bar, Breakfast Bar, Bathtub, Closet Cabinetry, Dual Sinks, Entrance Foyer, High Ceilings, Jetted Tub, Living/Dining Room, Main Level Primary, Sitting Area in Primary, Separate Shower, Bar, Walk-In Closet(s), Window Treatments, High Speed Internet, Home Office, Split Bedrooms
- Exterior Features
- Security/High Impact Doors, Outdoor Grill, Outdoor Kitchen, Patio, Water Feature, Gas Grill, Privacy Wall
- Taxes
- $33,843
- HOA Fee
- $14,478
- Pets Allowed
- Call, Conditional
- Pets
- Call, Conditional
- Property Description
- High Rise
- Flooring
- Marble, Tile, Wood
- Appliances
- Built-In Oven, Dryer, Dishwasher, Electric Cooktop, Freezer, Gas Cooktop, Disposal, Microwave, Refrigerator, Wine Cooler, Washer
- Heating
- Central, Electric
- Air Conditioning
- Central Air, Ceiling Fan(s), Electric
- Exterior Construction
- Block, Concrete, Stucco
- Roof
- Built-Up, Flat
- Pool Type
- Community
- Parking Features
- Assigned, Attached, Underground, Garage, Guest, Two Spaces, Electric Vehicle Charging Station(s), Garage Door Opener
- Garage Spaces
- 2
- View
- Bay, Landscaped, Water
Courtesy of Downing Frye Realty Inc.
Selling Office: .