840 Regency Reserve Court Unit 404, Naples, FL 34119
- $850,000
- 3
- BD
- 3
- BA
- 2,492
- SqFt




- Sold Price
- $850,000
- List Price
- $890,000
- Status
- CLOSED
- Days on Market
- 132
- Closing Date
- May 28, 2026
- MLS#
- 226002053
- Subtype
- Residential
- Style
- Florida, Low Rise
- Architectural Style
- Florida, Low Rise
- Year Built
- 2000
- Bedrooms
- 3
- Bathrooms
- 3
- Full Baths
- 3
- Living Area
- 2,492
- Subdivision
- Regency Reserve
- Neighborhood
- Vineyards
- MLS Area Major
- NA14 -Vanderbilt Rd to Pine Ridge Rd
Property Description
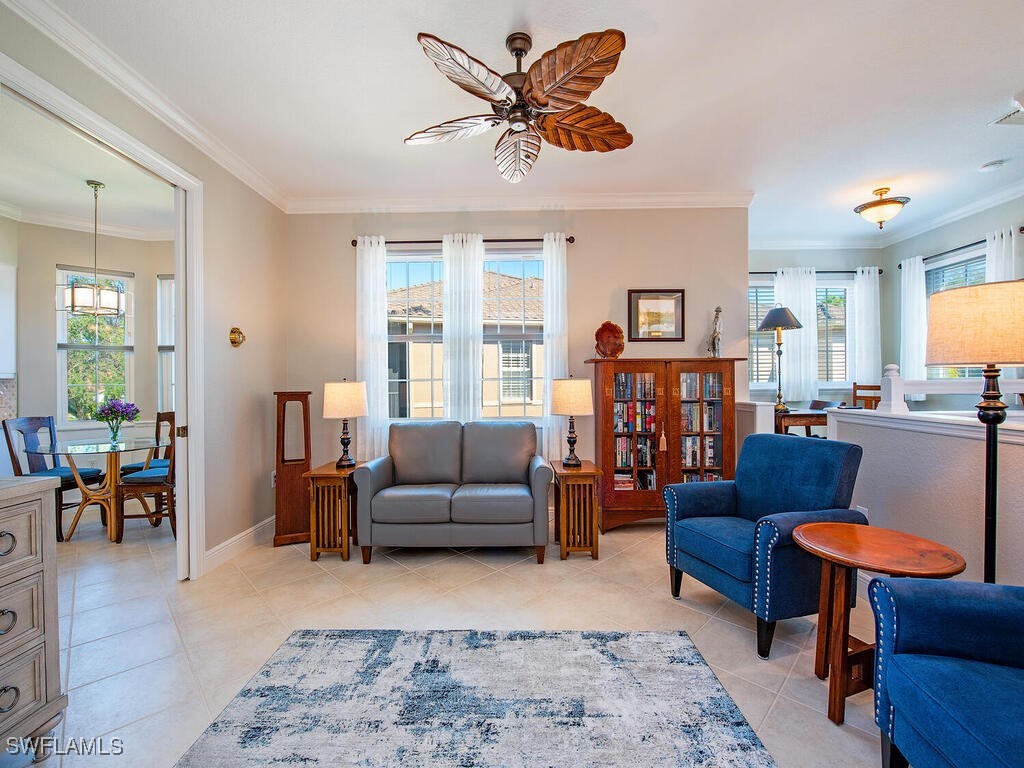
This beautifully appointed second-floor, END residence spans 2,494 square feet of refined living space, offering 3 Bedrooms + Den and 3 Full Baths, enhanced by high ceilings and abundant natural light. A PRIVATE ELEVATOR or interior stairs, deliver you directly into the home, where expansive living areas flow seamlessly to a 340 square foot screened lanai, overlooking serene WATER and GOLF COURSE VIEWS—an ideal setting for morning coffee or evening relaxation. The thoughtfully updated interior features new flooring, fresh paint, custom window treatments, and a tastefully UPDATED KITCHEN designed for both everyday living and entertaining. Additional recent improvements include 2 updated ENSUITE guest baths, all IMPACT WINDOWS, electric rear impact shutters, HVAC and water heater replacements, and the convenience of a 2-CAR GARAGE, creating a residence that blends comfort, style, and peace of mind in a tranquil setting. Residents of Regency Reserve enjoy access to a well-appointed private clubhouse featuring a resort style swimming pool/spa, fitness room, social room, full kitchen, library, and a welcoming neighborhood. Roofs replaced 2021. The Vineyards Country Club offers two levels of OPTIONAL memberships and currently there is NO WAITLIST. A 36-hole championship golf course, restaurant, tennis courts, pickleball courts, resort-style pool, saltwater lap pool and bocce. In addition, the wellness and spa center offer on-site fitness trainers, physical therapist, café, salt room, massage and salon services.
Additional Information
- Amenities
- Clubhouse, Fitness Center, Library, Barbecue, Picnic Area, Pool, Spa/Hot Tub, Trail(s), Management
- Interior Features
- Built-in Features, Bathtub, Entrance Foyer, Eat-in Kitchen, Living/Dining Room, Separate Shower, Cable TV, Bar, Walk-In Closet(s), Window Treatments, Elevator, High Speed Internet, Split Bedrooms
- Exterior Features
- Sprinkler/Irrigation, Shutters Electric
- Taxes
- $6,624
- HOA Fee
- $658
- Pets Allowed
- Call, Conditional
- Pets
- Call, Conditional
- Property Description
- Florida, Low Rise
- Flooring
- Carpet, Laminate, Tile
- Appliances
- Dryer, Dishwasher, Electric Cooktop, Freezer, Disposal, Microwave, Refrigerator, Self Cleaning Oven, Washer
- Heating
- Central, Electric
- Air Conditioning
- Central Air, Ceiling Fan(s), Electric
- Exterior Construction
- Block, Concrete, Stucco
- Roof
- Shingle, Tile
- Pool Type
- Community
- Parking Features
- Attached, Garage, Garage Door Opener
- Garage Spaces
- 2
- View
- Golf Course, Landscaped, Pond
Courtesy of John R Wood Properties
Selling Office: .