44303 Panther Drive, Punta Gorda, FL 33982
- $372,500
- 2
- BD
- 2
- BA
- 1,515
- SqFt




- Sold Price
- $372,500
- List Price
- $374,900
- Status
- CLOSED
- Days on Market
- 45
- Closing Date
- Mar 04, 2026
- MLS#
- 2026002315
- Subtype
- Residential
- Style
- Duplex
- Architectural Style
- Duplex
- Year Built
- 2024
- Bedrooms
- 2
- Bathrooms
- 2
- Half Baths
- 2
- Living Area
- 1,515
- Subdivision
- Regency
- Neighborhood
- Babcock Ranch
- MLS Area Major
- BR01 - Babcock Ranch
Property Description
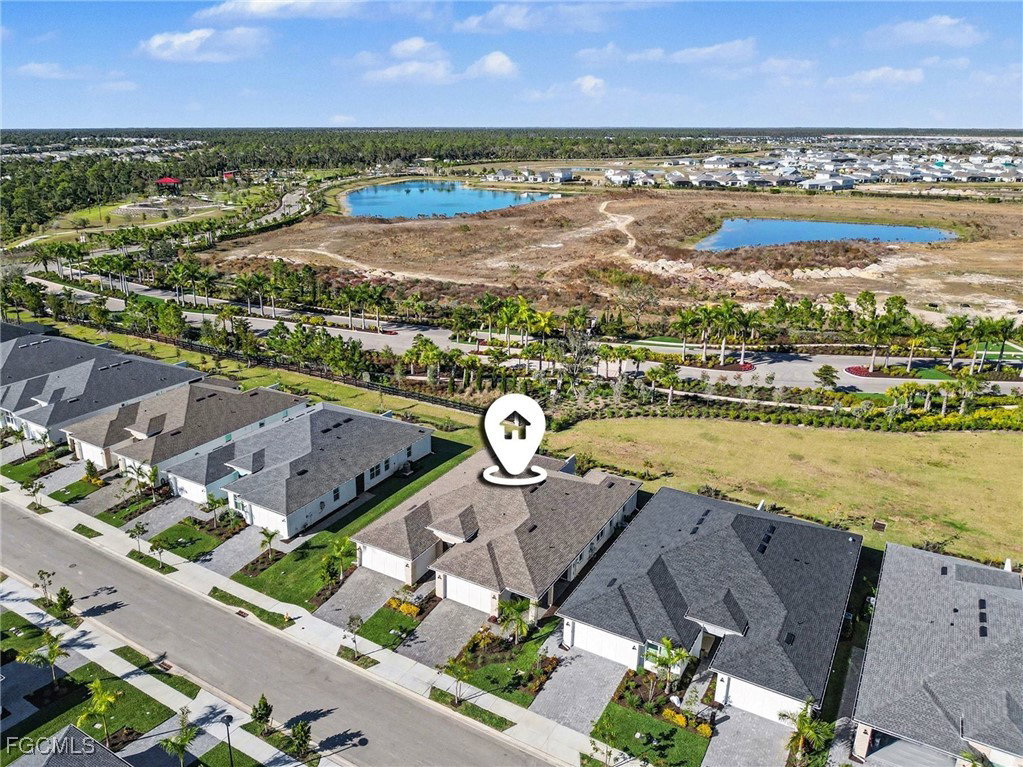
Highly upgraded Teak Villa located in Regency at Babcock Ranch, offering comfort, style, and practical living in a premier 55+ active adult community. This thoughtfully designed two-bedroom, two-bath villa provides ample space for everyday living, guests, and storage. Enjoy the airy open-concept floor plan featuring a casual dining area that opens to a spacious kitchen complete with a gas stove, upgraded backsplash, large pantry, and abundant counter space—ideal for meal preparation and entertaining. The expansive gathering room flows seamlessly to your private outdoor oasis. Spend evenings with family and friends preparing culinary delights in the upgraded outdoor kitchen while enjoying peaceful sunset views from the screened back lanai. A motorized hurricane screen adds enhanced safety, privacy, and comfort. The primary suite is a relaxing sanctuary, offering a spa-like bath with dual vanities, a glass-enclosed shower, added cabinetry for linens and toiletries, and a generous walk-in closet. The secondary bedroom is perfect for guests or a flexible living space and includes a large walk-in closet. Guests will appreciate the privacy of their own full bath with a walk-in shower. Additional highlights include a spacious laundry room with added cabinetry, a laundry sink, and an extra storage closet. The garage easily accommodates a large SUV and golf cart, with ample room for tools and a dedicated workspace. Overhead storage racks provide space for infrequently used items, while the insulated garage door and ceiling, along with a ceiling fan, ensure year-round comfort. Beautiful and thoughtfully selected upgrades throughout the home include elegant lighting and ceiling fans, stylish window blinds, plank flooring throughout, tray ceilings in the gathering room and primary suite, smart switch dimmers, epoxy-coated garage floor, sealed pavers, grout sealed floors and showers. Discover Regency, an exceptional 55+ active adult community where luxury meets lifestyle. Resort-style amenities include a sparkling pool with lap lanes, a state-of-the-art fitness center, group exercise classes, yoga lawn, pickleball and tennis courts, bocce ball, shuffleboard, fire pit, golf simulator, billiards, and a scenic three-mile walking and biking path surrounding a tranquil lake. The vibrant social scene features weekly Tuesday morning breakfasts, weekly social events, game nights, and resident-planned group activities—offering endless opportunities to stay active, engaged, and connected. Whether you’re seeking relaxation, recreation, or new friendships, Regency offers the perfect place to call home. All furnishings are negotiable.
Additional Information
- Amenities
- Bocce Court, Billiard Room, Billiards, Cabana, Clubhouse, Fitness Center, Library, Barbecue, Picnic Area, Pickleball, Pool, Putting Green(s), Shuffleboard Court, Spa/Hot Tub, Sidewalks, Tennis Court(s), Trail(s)
- Interior Features
- Tray Ceiling(s), Closet Cabinetry, Dual Sinks, Eat-in Kitchen, Kitchen Island, Living/Dining Room, Pantry, Shower Only, Separate Shower, Walk-In Closet(s), Window Treatments, High Speed Internet, Split Bedrooms
- Exterior Features
- Security/High Impact Doors, Sprinkler/Irrigation, Outdoor Grill, Outdoor Kitchen, Other, Patio, Room For Pool, Gas Grill
- Taxes
- $7,267
- HOA Fee
- $408
- Property Description
- Duplex
- Flooring
- Tile
- Appliances
- Dishwasher, Freezer, Disposal, Ice Maker, Microwave, Range, Refrigerator, Refrigerator with Ice Maker, Self Cleaning Oven, Tankless Water Heater, Washer
- Heating
- Central, Electric
- Air Conditioning
- Central Air, Ceiling Fan(s), Electric
- Exterior Construction
- Block, Concrete, Stucco
- Roof
- Shingle
- Pool Type
- Community
- Parking Features
- Attached, Garage, Electric Vehicle Charging Station(s)
- Garage Spaces
- 2
- View
- Landscaped
Courtesy of Nicklaus Vance
Selling Office: .