12 Desert Candle Circle, Lehigh Acres, FL 33936
- $112,900
- 2
- BD
- 2
- BA
- 816
- SqFt




- Sold Price
- $112,900
- List Price
- $109,900
- Status
- CLOSED
- Days on Market
- 121
- Closing Date
- May 14, 2026
- MLS#
- 226001921
- Subtype
- Residential
- Style
- Duplex
- Architectural Style
- Duplex
- Year Built
- 1979
- Bedrooms
- 2
- Bathrooms
- 2
- Full Baths
- 2
- Living Area
- 816
- Subdivision
- Pinewood Condominium
- Neighborhood
- Pinewood Condominium
- MLS Area Major
- LA06 - Central Lehigh Acres
Property Description
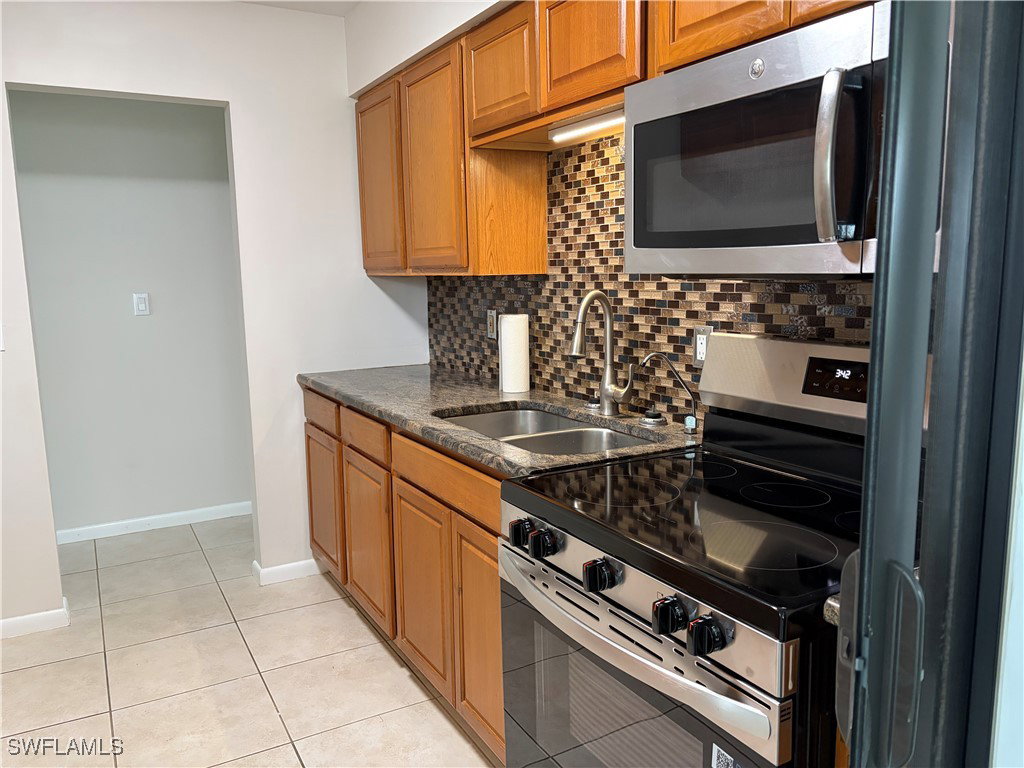
Welcome to this beautifully maintained 2-bedroom, 2-bathroom attached villa located in a sought-after 55+ community of Pinewood Condominiums. The condo was recently painted inside and features ceramic tile flooring throughout. There is an inviting screened enclosed porch with vinyl windows, perfect for relaxing year-round. The kitchen boasts updated cabinetry with granite countertops, a stylish tile backsplash, and a brand-new stainless stove and refrigerator. The washer & dryer along with a built in microwave are included for added convenience. All electrical outlets and switches are updated. The kitchen has a sliding screened door allowing breezes from the Northeast! Major systems have been thoughtfully updated, including a new AC installed in 2025 and a water heater replaced in 2018. Bathroom cabinets and toilets were updated too. Ideally situated close to shopping, dining, and a hospital. There is a beautifull side yard with a large Oak Tree. This condo offers comfort, convenience, and low-maintenance living in a welcoming adult community.
Additional Information
- Amenities
- Other, Management
- Interior Features
- Living/Dining Room, Tub Shower, Cable TV, Walk-In Closet(s), Window Treatments
- Exterior Features
- Shutters Manual, Awning(s)
- Taxes
- $739
- Property Description
- Duplex
- Zoning
- RM-2
- Flooring
- Tile
- Appliances
- Dryer, Microwave, Refrigerator, Washer
- Heating
- Central, Electric
- Air Conditioning
- Central Air, Ceiling Fan(s), Electric
- Exterior Construction
- Vinyl Siding, Wood Frame
- Roof
- Shingle
- Parking Features
- Driveway, Paved, Attached Carport
- View
- Landscaped, Partial Buildings
Listing Courtesy of Downing Frye Realty Inc.
Selling Office: .