205 Daniel Drive, Sanibel, FL 33957
- $1,225,000
- 4
- BD
- 3
- BA
- 2,654
- SqFt




- Sold Price
- $1,225,000
- List Price
- $1,275,000
- Status
- CLOSED
- Days on Market
- 35
- Closing Date
- Apr 22, 2026
- MLS#
- 2026001628
- Subtype
- Residential
- Style
- Two Story, Stilt
- Architectural Style
- Two Story, Stilt
- Year Built
- 1987
- Bedrooms
- 4
- Bathrooms
- 3
- Full Baths
- 3
- Living Area
- 2,654
- Acres
- 0.43
- Subdivision
- Seagull Estates
- Neighborhood
- Seagull Estates
- MLS Area Major
- SI01 - Sanibel Island
Property Description
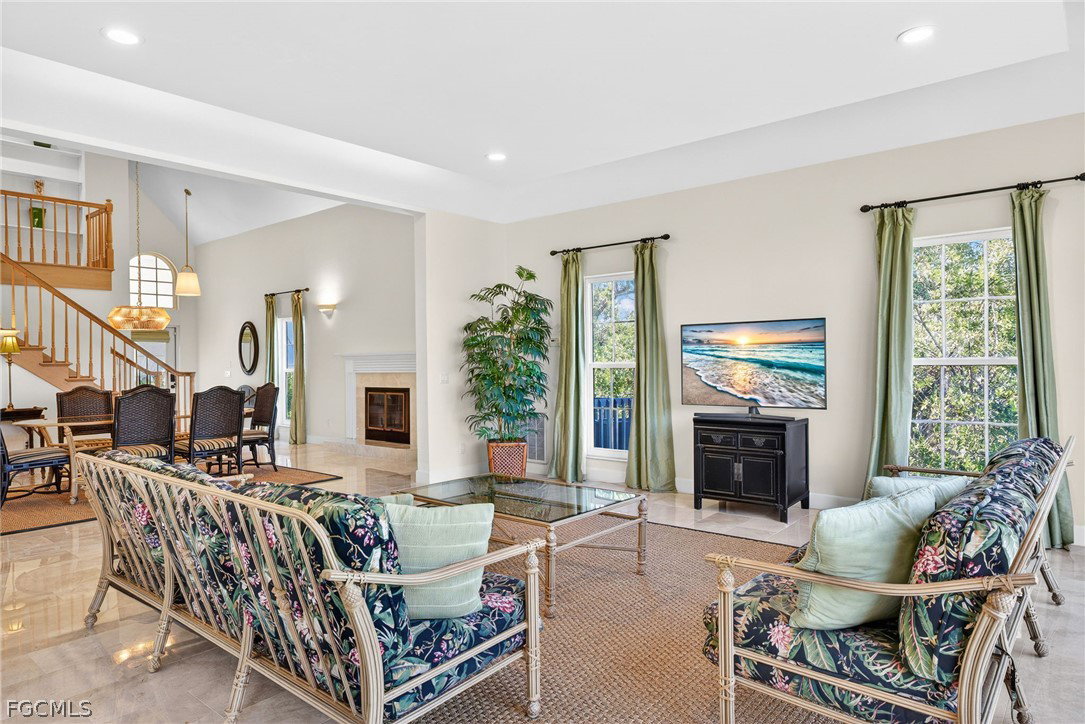
Bright, open and airy, this fabulous near-beach home features soaring ceilings, large windows, polished marble flooring in the living area, wood flooring in three bedrooms, and custom finishes. The primary suite with a private sun porch comprises the top floor. Three bedrooms and two bathrooms including one en suite are on the first floor. The eat-in kitchen features a marble backsplash, beautiful cabinets, a sculptured farm sink, wonderful windows, an island with bar seating, and a thoughtfully designed banquette at the kitchen table. The home has a new (2023) standing seam metal roof, new siding, gutters and soffits, and new insulation in the attic. The huge screened porch extends the living space, accessible from the kitchen, living room, and fourth bedroom. Under building parking can easily accommodate four cars and an enclosed storage room is perfect for bikes and beach gear. The charming front porch provides an additional outdoor space to enjoy and creates a welcoming entry. Beautifully landscaped and overlooking a wooded preserve, the home offers elegance and privacy. The community amenities are just a few houses away which include a pool, pickleball, tennis, shuffleboard, a clubhouse, and private beach access.
Additional Information
- Amenities
- Beach Rights, Beach Access, Clubhouse, Pickleball, Pool, Shuffleboard Court, Tennis Court(s), Management
- Interior Features
- Breakfast Bar, Bathtub, Cathedral Ceiling(s), Dual Sinks, Entrance Foyer, Eat-in Kitchen, French Door(s)/Atrium Door(s), Fireplace, Living/Dining Room, Separate Shower, Walk-In Closet(s), Window Treatments
- Exterior Features
- Storage
- Taxes
- $10,312
- HOA Fee
- $490
- Property Description
- Two Story, Stilt
- Flooring
- Carpet, Marble, Tile, Wood
- Appliances
- Double Oven, Dryer, Dishwasher, Electric Cooktop, Microwave, Refrigerator, Washer
- Heating
- Central, Electric
- Air Conditioning
- Central Air, Ceiling Fan(s), Electric
- Exterior Construction
- Vinyl Siding, Wood Frame
- Stories
- 2
- Roof
- Metal
- Foundation
- Pillar/Post/Pier, Raised
- Pool Type
- Community
- Parking Features
- Attached, Underground, Garage, Garage Door Opener
- Garage Spaces
- 4
- View
- Landscaped, Preserve, Trees/Woods
Courtesy of Pfeifer Realty Group LLC
Selling Office: .