3169 Capistrano Lane, Naples, FL 34114
- $2,347,500
- 4
- BD
- 4
- BA
- 2,840
- SqFt




- Sold Price
- $2,347,500
- List Price
- $2,475,000
- Status
- CLOSED
- Days on Market
- 83
- Closing Date
- Mar 31, 2026
- MLS#
- 225085008
- Subtype
- Residential
- Style
- Ranch, One Story
- Architectural Style
- Ranch, One Story
- Year Built
- 2021
- Bedrooms
- 4
- Bathrooms
- 4
- Full Baths
- 3
- Half Baths
- 1
- Living Area
- 2,840
- Acres
- 0.22
- Subdivision
- Marsh Cove
- Neighborhood
- Fiddler's Creek
- MLS Area Major
- NA38 - South of US41 East of 951
Property Description
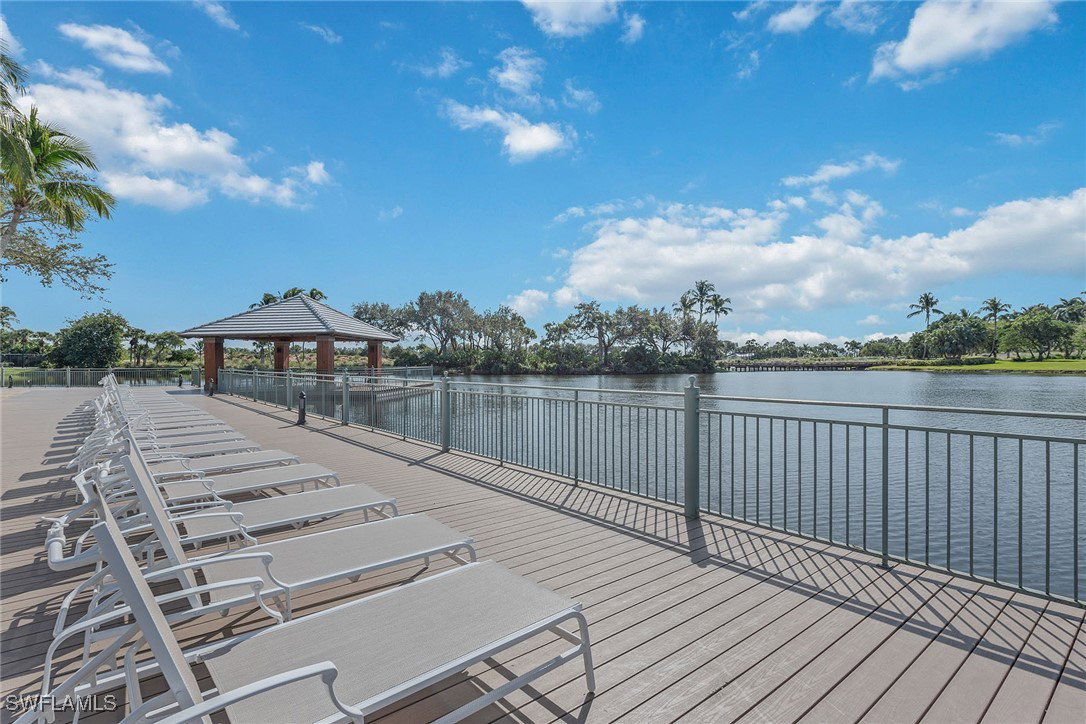
Experience refined Florida living in this exceptional single-family residence showcasing the sought-after Easton III floor plan by Stock Development. Built in 2021, four bedrooms plus a den with a closet, easily used as a fifth bedroom, with two en-suite bedrooms, three and a half baths, and a three-car garage home offers a sophisticated blend of elegant design, modern comfort, serene golf course views and sunrises. A light-filled interior welcomes you with soaring ceilings, expansive sightlines and wood-look porcelain tile throughout the main living areas. The open-concept design flows effortlessly from the foyer into the great room, highlighted by a coffered ceiling, custom built-in cabinetry with recessed TV wall, sconce lighting, and pocketing sliding glass doors that seamlessly connect the interior to the lanai and pool deck. The adjacent dining area, accented by a statement chandelier, creates an inviting setting for casual gatherings and formal entertaining. The kitchen serves as heart of the home, thoughtfully designed with quartz counters, a natural stone tile backsplash, and an oversized island with seating and an undermount Kohler sink. Quality cabinetry with soft-close drawers and doors, a cabinet pantry, under-cabinet lighting and a full suite of stainless appliances, including a French-door refrigerator, five-burner gas cooktop, wall microwave and convection oven, dishwasher and exhaust hood, combine timeless style with everyday functionality. The owner’s suite is a private retreat, featuring recessed ceiling detail, plantation shutters and two walk-in closets. The spa-inspired bath offers a Kohler freestanding soaking tub, a spacious walk-in shower with frameless glass and floor-to-ceiling tile, dual quartz vanities with undermount Kohler sinks, framed mirrors, Moen fixtures, a private water closet and plantation shutters. Guest accommodations are equally well-appointed, with en-suite bedrooms featuring plantation shutters, ceiling fans and custom closet shelving. A versatile den with glass French doors and a standard closet easily functions as an office, media room or additional bedroom, while a convenient half bath adds comfort for guests. Outdoor living is elevated on the screened lanai, finished with natural stone pavers, a gas-heated pool and integrated spa with waterfall feature, and a fully equipped kitchen complete with granite countertops, glass tile backsplash, gas grill, refrigerator and stainless exhaust hood. Pocketing sliders, recessed lighting and ceiling fans create a resort-style setting, ideal for entertaining or relaxing while taking in peaceful golf course views. Residents enjoy an award-winning, gated community with newly enhanced amenities, including resort pools, dining venues, fitness and spa facilities, tennis, 10 new pickleball courts, and a full calendar of social activities and events. Optional memberships provide access to golf, marina and beach club amenities, completing Southwest Florida lifestyle.
Additional Information
- Amenities
- Beach Rights, Bocce Court, Marina, Business Center, Clubhouse, Fitness Center, Golf Course, Playground, Pickleball, Private Membership, Pool, Putting Green(s), Restaurant, Sauna, Spa/Hot Tub, Sidewalks, Tennis Court(s), Trail(s), Management
- Interior Features
- Breakfast Bar, Built-in Features, Bedroom on Main Level, Bathtub, Tray Ceiling(s), Coffered Ceiling(s), Dual Sinks, Entrance Foyer, French Door(s)/Atrium Door(s), Kitchen Island, Living/Dining Room, Main Level Primary, Separate Shower, Cable TV, Walk-In Closet(s), Window Treatments, High Speed Internet, Split Bedrooms
- Exterior Features
- Security/High Impact Doors, Outdoor Grill, Outdoor Kitchen, Patio, Gas Grill
- Taxes
- $16,831
- Property Description
- Ranch, One Story
- Flooring
- Carpet, Tile
- Appliances
- Dishwasher, Freezer, Gas Cooktop, Disposal, Ice Maker, Microwave, Refrigerator, Refrigerator with Ice Maker, Washer
- Heating
- Central, Electric
- Air Conditioning
- Central Air, Ceiling Fan(s), Electric
- Exterior Construction
- Block, Concrete, Stucco
- Stories
- 1
- Roof
- Tile
- Pool
- Yes
- Pool Type
- Concrete, Gas Heat, Heated, In Ground, Screen Enclosure, Community, Pool/Spa Combo
- Parking Features
- Attached, Driveway, Garage, Paved, Two Spaces, Garage Door Opener
- Garage Spaces
- 3
- View
- Golf Course, Landscaped
Listing Courtesy of Premier Sotheby's Int'l Realty
Selling Office: .