6660 Glen Arbor Way, Naples, FL 34119
- $1,975,000
- 4
- BD
- 5
- BA
- 3,730
- SqFt




- Sold Price
- $1,975,000
- List Price
- $2,145,000
- Status
- CLOSED
- Days on Market
- 135
- Closing Date
- May 22, 2026
- MLS#
- 226000507
- Subtype
- Residential
- Style
- Ranch, One Story
- Architectural Style
- Ranch, One Story
- Year Built
- 1997
- Bedrooms
- 4
- Bathrooms
- 5
- Full Baths
- 4
- Half Baths
- 1
- Living Area
- 3,730
- Acres
- 0.33
- Subdivision
- Arbor Glen
- Neighborhood
- Vineyards
- MLS Area Major
- NA14 -Vanderbilt Rd to Pine Ridge Rd
Property Description
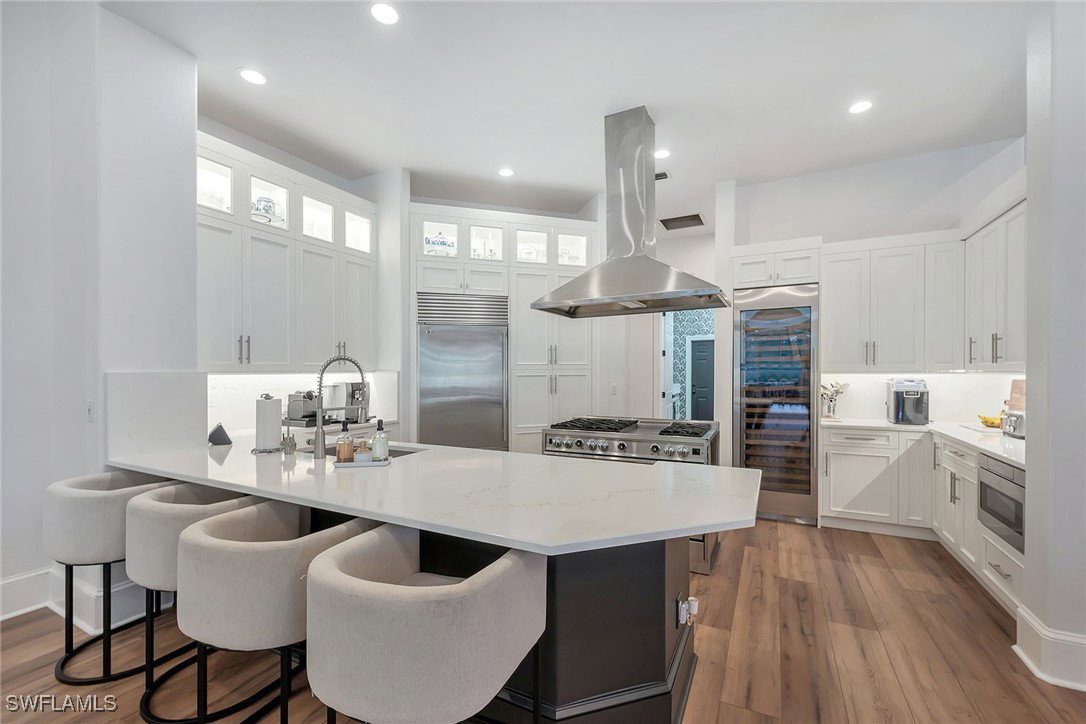
Welcome to 6660 Glen Arbor Way, an updated residence in the desirable Arbor Glen neighborhood of The Vineyards. Offering over 3,700 square feet of living space, this four-bedroom plus den, four-and-a-half-bath home blends contemporary style with everyday comfort. A 2024 solar power system and new roof enhance efficiency and peace of mind, while elegant interior updates create a fresh, move-in-ready atmosphere. The remodeled kitchen features modern cabinetry, upgraded lighting and a reverse osmosis water filtration system. It opens seamlessly to the spacious living and dining areas, highlighted by an electric fireplace and refined fixtures. The primary suite provides a serene retreat with lanai access and a spa-like bath with soaking tub, dual vanities and a glass shower. Enjoy Florida living outdoors on the screened lanai, complete with pool, dining area and built-in barbecue. Additional highlights include a three-car garage with new doors, Tesla EV charger and UV air system. On a .33-acre lot, this home offers accessibility and style in one of North Naples established gated communities. Residents have optional membership to Vineyards Country Club, with access to golf, tennis, pickleball, fitness, spa and dining, and just minutes from shopping, restaurants and Gulf beaches.
Additional Information
- Amenities
- Park, Tennis Court(s), Trail(s), Management
- Interior Features
- Breakfast Bar, Built-in Features, Bathtub, Closet Cabinetry, Dual Sinks, Entrance Foyer, Family/Dining Room, French Door(s)/Atrium Door(s), Living/Dining Room, Main Level Primary, Separate Shower, Cable TV, Walk-In Closet(s), Window Treatments, Home Office, Split Bedrooms
- Exterior Features
- None, Outdoor Grill, Outdoor Kitchen, Gas Grill
- Taxes
- $9,843
- HOA Fee
- $631
- Property Description
- Ranch, One Story
- Flooring
- Wood
- Appliances
- Dryer, Dishwasher, Freezer, Disposal, Microwave, Refrigerator, Wine Cooler, Water Purifier, Washer
- Heating
- Central, Electric
- Air Conditioning
- Central Air, Ceiling Fan(s), Electric
- Exterior Construction
- Block, Concrete, Stucco
- Stories
- 1
- Roof
- Tile
- Pool
- Yes
- Pool Type
- Electric Heat, Heated, In Ground
- Parking Features
- Attached, Garage, Garage Door Opener
- Garage Spaces
- 3
- View
- Lagoon
Listing Courtesy of Premier Sotheby's Int'l Realty
Selling Office: .