2797 Amaranda Court, Naples, FL 34114
- $945,000
- 3
- BD
- 3
- BA
- 2,094
- SqFt




- Sold Price
- $945,000
- List Price
- $999,000
- Status
- CLOSED
- Days on Market
- 167
- Closing Date
- Jun 01, 2026
- MLS#
- 225083253
- Subtype
- Residential
- Style
- Ranch, One Story
- Architectural Style
- Ranch, One Story
- Year Built
- 2020
- Bedrooms
- 3
- Bathrooms
- 3
- Full Baths
- 2
- Half Baths
- 1
- Living Area
- 2,094
- Acres
- 0.17
- Subdivision
- Amaranda
- Neighborhood
- Fiddler's Creek
- MLS Area Major
- NA38 - South of US41 East of 951
Property Description
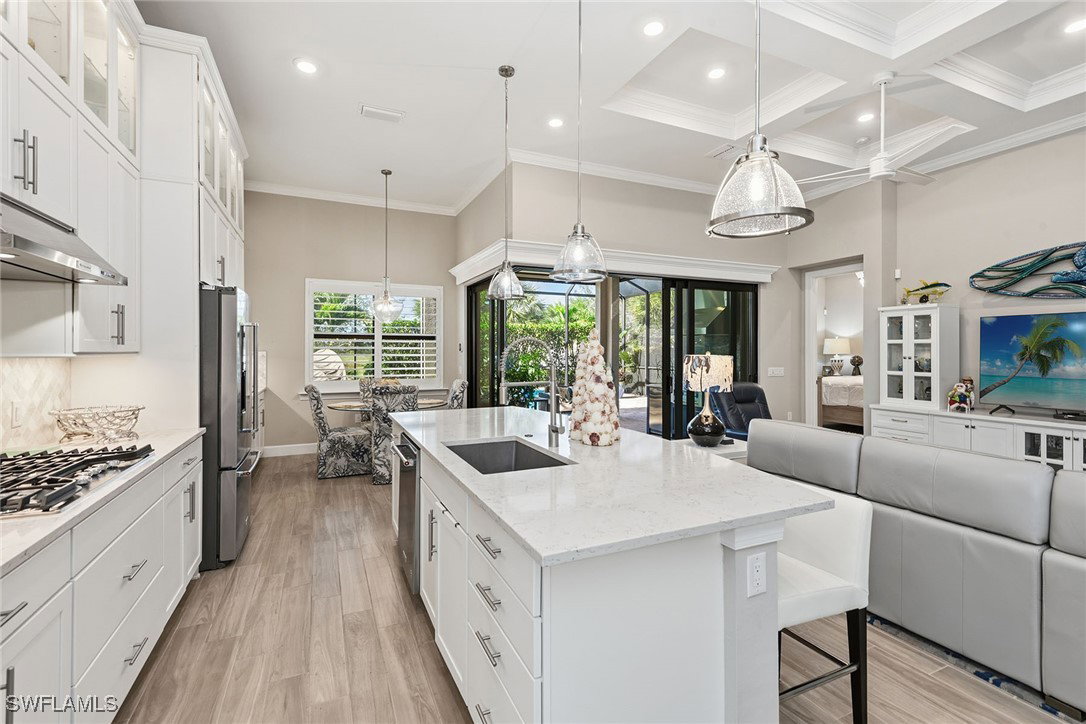
Enjoy southern exposure, tranquil lake views, and exceptional upgrades throughout this beautifully appointed 2020-built three-bedroom, 2.5-bath corner lot residence in Amaranda at Fiddler’s Creek. This home offers a heated pool/spa with an upgraded no-see-um screen enclosure, electric shades, outdoor kitchen, a 22-kilowatt Generac whole-house generator and storm protection, including Typhoon electric armor shutters and impact windows. Inside, the light-filled foyer features a glass-insert entry door, crown molding, and a sliding barn door that provides stylish access to a guest suite. The open-concept main living area showcases porcelain wood-look tile flooring, a coffered ceiling, recessed lighting, crown molding and serene lake views. The gourmet kitchen is beautifully equipped with quartz counters, a large island with Moen faucet, white cabinetry with glass-front uppers, under-cabinet and in-cabinet lighting, a pantry and premium stainless appliances, including a 36-inch five-burner natural gas cooktop, wall oven and microwave, French-door refrigerator, dishwasher and stainless vent hood. Plantation shutters and elegant lighting elevate the dining area, creating a seamless flow for everyday living and entertaining. The spacious primary suite offers wood-look porcelain flooring, plantation shutters, recessed LED lighting and a tray ceiling with crown molding. Its luxurious bath includes a frameless walk-in shower with dual showerheads and floor-to-ceiling tile, a separate soaking tub, quartz dual vanities and a custom-organized walk-in closet. Two additional guest bedrooms feature plantation shutters and easy access to well-appointed baths, one with a quartz-topped vanity and tub/shower combo, the other with a pedestal sink, wainscoting and framed mirror. The extended lanai is a private retreat showcasing a paver pool deck, gas-heated pool/spa that overlooks the shimmering lake, creating a serene backdrop for both relaxation and entertaining. An impressive outdoor kitchen features granite counters and backsplash, a vintage four-burner gas grill, a U-Line 24-inch stainless under-counter refrigerator, a vent hood and an undermount sink, ideal for alfresco dining. Other features include a security system, a well-appointed laundry room with Whirlpool front-load washer and gas dryer, cabinetry and a laundry sink, as well as an epoxy-coated 4-foot extended garage with a tank gas water heater. Residents enjoy an award-winning, gated community with newly enhanced amenities, including a refreshed resort-style pool, updated Gator Grille and 10 new pickleball courts. The clubhouse offers fitness and spa facilities, tennis, pickleball, dining, activities and event calendar. Optional memberships with no golf waitlist provide access to the championship course, new clubhouse, marina and beach club. With an accepted price of $1.2 million, sellers will include their two-bedroom, two-bath condominium with golf membership at Babcock Ranch, offering added value.
Additional Information
- Amenities
- Beach Rights, Bocce Court, Business Center, Clubhouse, Fitness Center, Golf Course, Playground, Pickleball, Private Membership, Pool, Restaurant, Sauna, Spa/Hot Tub, Sidewalks, Tennis Court(s), Trail(s), Management
- Interior Features
- Breakfast Bar, Built-in Features, Bedroom on Main Level, Bathtub, Tray Ceiling(s), Closet Cabinetry, Coffered Ceiling(s), Dual Sinks, Entrance Foyer, Eat-in Kitchen, French Door(s)/Atrium Door(s), High Ceilings, Kitchen Island, Living/Dining Room, Multiple Shower Heads, Main Level Primary, Pantry, Separate Shower, Cable TV, Walk-In Closet(s), Window Treatments
- Exterior Features
- Outdoor Grill, Outdoor Kitchen, Patio, Shutters Electric
- Taxes
- $12,685
- Property Description
- Ranch, One Story
- Flooring
- Carpet, Tile
- Appliances
- Built-In Oven, Dryer, Dishwasher, Freezer, Gas Cooktop, Disposal, Ice Maker, Microwave, Refrigerator, Refrigerator with Ice Maker, Self Cleaning Oven, Washer
- Heating
- Central, Electric
- Air Conditioning
- Central Air, Ceiling Fan(s), Electric
- Exterior Construction
- Block, Concrete, Stucco
- Stories
- 1
- Roof
- Tile
- Pool
- Yes
- Pool Type
- Concrete, Gas Heat, Heated, In Ground, Screen Enclosure, Community, Pool/Spa Combo
- Parking Features
- Attached, Driveway, Garage, Paved, Two Spaces, Garage Door Opener
- Garage Spaces
- 2
- View
- Landscaped, Lake, Water
Listing Courtesy of Premier Sotheby's Int'l Realty
Selling Office: .