18130 Elmwood Drive, Alva, FL 33920
- $520,000
- 3
- BD
- 2
- BA
- 1,950
- SqFt




- Sold Price
- $520,000
- List Price
- $549,900
- Status
- CLOSED
- Days on Market
- 66
- Closing Date
- Feb 17, 2026
- MLS#
- 2025024430
- Subtype
- Residential
- Style
- Other, Ranch, One Story
- Architectural Style
- Other, Ranch, One Story
- Year Built
- 1971
- Bedrooms
- 3
- Bathrooms
- 2
- Full Baths
- 2
- Living Area
- 1,950
- Acres
- 1.13
- Subdivision
- Alva
- Neighborhood
- Alva
- MLS Area Major
- AL01 - Alva
Property Description
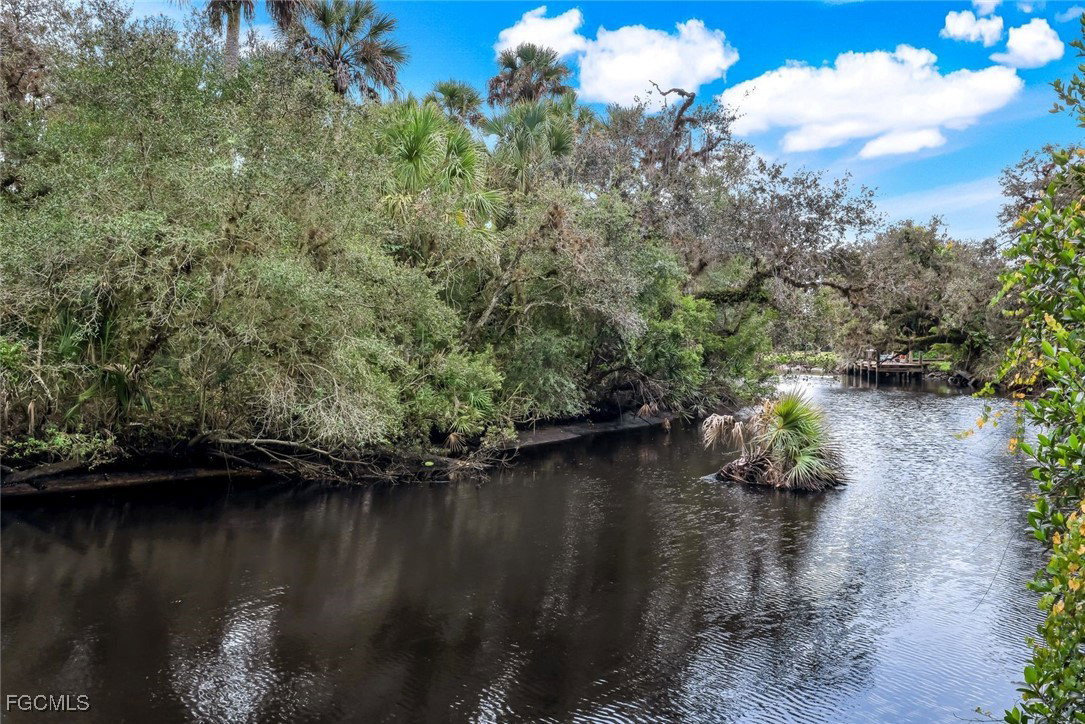
Discover peaceful waterfront living along Telegraph Creek at 18130 Elmwood Drive. This beautifully updated 3-bedroom, 2-bath home sits on 1.10 acres of serene, private land, offering the perfect blend of comfort, style, and classic Alva charm. Step inside to find tile flooring throughout, a bright open layout, and a modern kitchen featuring granite countertops, upgraded cabinetry, and plenty of space for cooking and gathering. Both bathrooms have been tastefully updated, and major systems have already been taken care of for you with new plumbing, a 2023 roof, and a new water heater. Bring your toys, tools, or hobbies. This property includes a detached shed with carport, ideal for storing equipment or creating your own workshop space. Out back, enjoy the true beauty of the property on your private wooden dock, where morning coffee, sunset views, and weekend kayaking or fishing become a part of everyday life. Located on a quiet, tree-lined street in the heart of Alva, this home offers the peace and privacy of country living while still being conveniently close to town amenities, dining, and schools. Move-in ready, beautifully updated, and perfectly placed on one of Alva’s most scenic waterways, this is Telegraph Creek living at its best.
Additional Information
- Amenities
- None
- Interior Features
- Breakfast Bar, Dual Sinks, Family/Dining Room, Kitchen Island, Living/Dining Room, Pantry, Shower Only, Separate Shower, Workshop
- Exterior Features
- Deck, Security/High Impact Doors, Storage
- Taxes
- $2,689
- Property Description
- Other, Ranch, One Story
- Zoning
- AG-2
- Flooring
- Tile
- Appliances
- Dishwasher, Freezer, Microwave, Range, Refrigerator
- Heating
- Central, Electric
- Air Conditioning
- Central Air, Electric
- Exterior Construction
- Block, Concrete, Stucco
- Stories
- 1
- Roof
- Metal
- Parking Features
- Attached, Garage, Two Spaces, Detached Carport
- Garage Spaces
- 2
- Elementary School
- PROXIMITY
- Middle School
- PROXIMITY
- High School
- PROXIMITY
- View
- Landscaped, Creek/Stream, Trees/Woods
Listing Courtesy of Real Broker, LLC
Selling Office: .