7480 Rockefeller Drive, Naples, FL 34119
- $438,000
- 3
- BD
- 3
- BA
- 1,712
- SqFt




- Sold Price
- $438,000
- List Price
- $449,900
- Status
- CLOSED
- Days on Market
- 46
- Closing Date
- Feb 20, 2026
- MLS#
- 225082634
- Subtype
- Residential
- Style
- Two Story
- Architectural Style
- Two Story
- Year Built
- 2023
- Bedrooms
- 3
- Bathrooms
- 3
- Full Baths
- 2
- Half Baths
- 1
- Living Area
- 1,712
- Acres
- 0.08
- Subdivision
- Vanderbilt Reserve
- Neighborhood
- Vanderbilt Reserve
- MLS Area Major
- NA22 - S/O Immokalee 1,2,32,95,96,97
Property Description
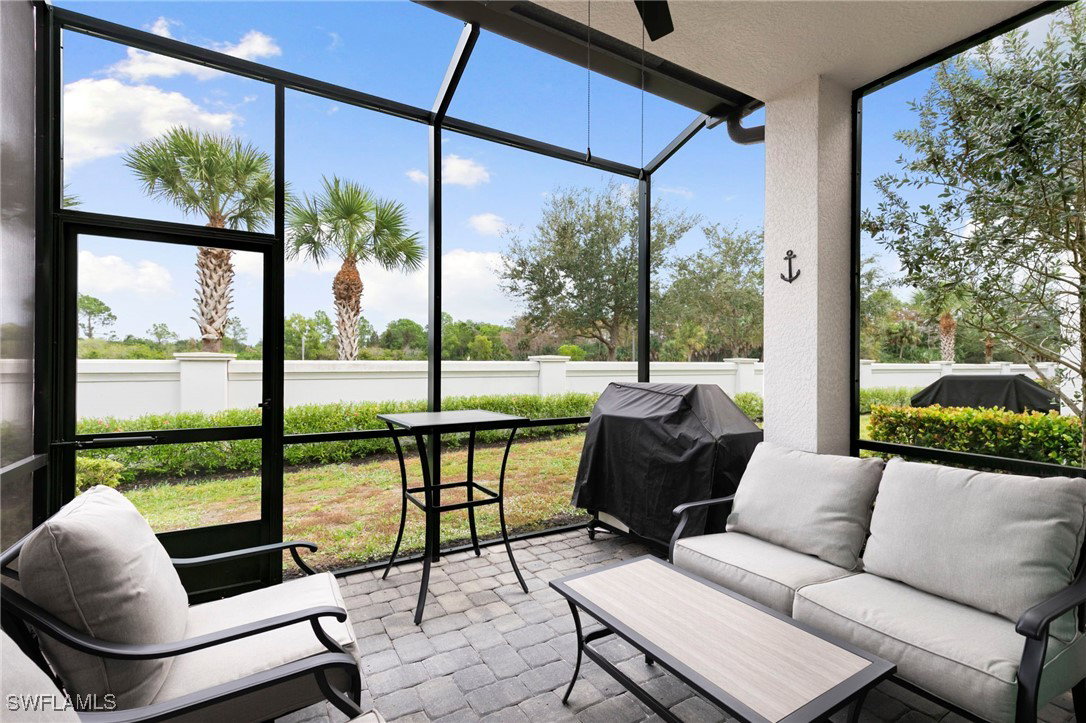
Welcome to 7480 Rockefeller Drive, located in the gated community of Vanderbilt Reserve. This gently lived-in, immaculate END UNIT townhouse offers 3 bedrooms, 2.5 baths, and a 2-car garage in the heart of North Naples. Whether you're searching for a primary residence, second home, or investment property, this 2023-built home checks every box. Loaded with upgrades, the home features impact windows and doors, upgraded appliances, enhanced lighting throughout (including under-cabinet lighting), dimmer switches on all lights, additional outlets, garage electric vehicle charger, and extra padding under the upstairs carpet. You’ll also find upgraded flooring, wood cabinetry, a frameless shower door, and extra added storage under the stairs in the garage. Additional highlights include ceiling fans in every room and a security system for peace of mind. For added convenience, the home is partially furnished, and all TVs convey with the sale. Perfectly located—just 15 minutes to beautiful beaches, minutes to grocery stores, restaurants, Founders Square, Mercato, and 25 minutes to RSW. Move-in ready, meticulously maintained, and in one of Naples’ most desirable areas.
Additional Information
- Amenities
- Clubhouse, Fitness Center, Pool, Spa/Hot Tub, Sidewalks
- Interior Features
- Closet Cabinetry, Dual Sinks, Eat-in Kitchen, Living/Dining Room, Walk-In Closet(s), High Speed Internet, Loft
- Exterior Features
- Security/High Impact Doors, Sprinkler/Irrigation, Privacy Wall
- Taxes
- $3,359
- Pets Allowed
- Call, Conditional
- Pets
- Call, Conditional
- Property Description
- Two Story
- Flooring
- Carpet, Tile
- Appliances
- Dryer, Dishwasher, Electric Cooktop, Freezer, Disposal, Microwave, Refrigerator, Washer
- Heating
- Central, Electric
- Air Conditioning
- Central Air, Ceiling Fan(s), Electric
- Exterior Construction
- Block, Concrete, Stucco
- Stories
- 2
- Roof
- Tile
- Pool Type
- Community
- Parking Features
- Attached, Garage, Two Spaces, Garage Door Opener
- Garage Spaces
- 2
- Elementary School
- VINEYARDS ELEMENTARY
- Middle School
- OAKRIDGE MIDDLE SCHOOL
- High School
- BARRON COLLIER HIGH SCHOOL
- View
- Landscaped
Listing Courtesy of Premiere Plus Realty Company
Selling Office: .