8201 Grand Palm Drive Unit 4, Estero, FL 33967
- $260,000
- 3
- BD
- 2
- BA
- 1,584
- SqFt




- Sold Price
- $260,000
- List Price
- $299,500
- Status
- CLOSED
- Days on Market
- 103
- Closing Date
- Mar 26, 2026
- MLS#
- 225082868
- Subtype
- Residential
- Style
- Coach/Carriage, Low Rise
- Architectural Style
- Coach/Carriage, Low Rise
- Year Built
- 1993
- Bedrooms
- 3
- Bathrooms
- 2
- Full Baths
- 2
- Living Area
- 1,584
- Acres
- 0.08
- Subdivision
- Grand Palm Village
- Neighborhood
- The Vines
- MLS Area Major
- ES02 - Estero
Property Description
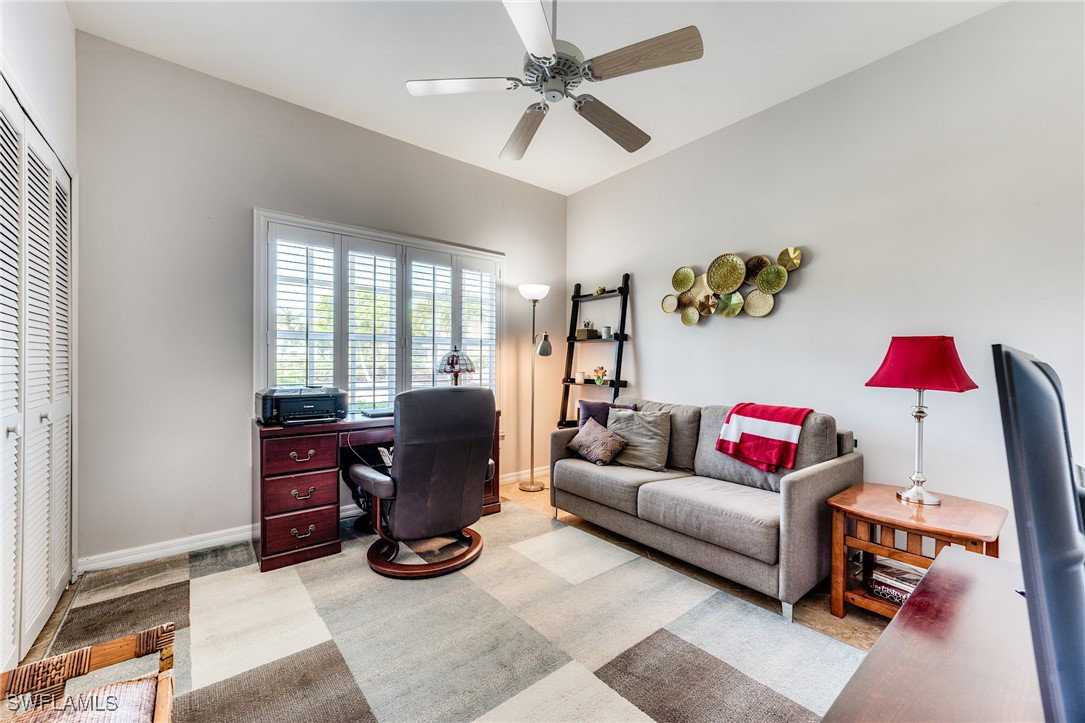
Well priced & move-in ready. You'll enjoy watching golfers tee off from your first-floor 3-bedroom end-unit condo. Experience privacy and refreshing breezes on the spacious L-shaped lanai, with no close neighbors. The open great room seamlessly connects to an updated kitchen with a bar island. The split-bedroom layout features a primary suite with a bayed sitting area, slider to the lanai, updated bath, and two closets, including one with a closet system. Additional highlights include a detached two-car garage, new laminate flooring, fresh neutral paint, hurricane shutters, and a generator. Ideally situated near the neighborhood pool. Social membership at The Estero CC is required, granting access to pickleball, tennis, 24/7 fitness, bocce, multiple dining options, and diverse social events. Golf memberships are available with no waitlist. Buy now and live the exceptional SWFL lifestyle you deserve!
Additional Information
- Amenities
- Clubhouse, Fitness Center, Golf Course, Library, Pickleball, Private Membership, Pool, Putting Green(s), Restaurant, See Remarks, Tennis Court(s), Management
- Interior Features
- Breakfast Bar, Built-in Features, Bedroom on Main Level, Bathtub, Dual Sinks, Eat-in Kitchen, Kitchen Island, Main Level Primary, Pantry, Separate Shower, Bar, Walk-In Closet(s), High Speed Internet, Split Bedrooms
- Exterior Features
- Sprinkler/Irrigation, Shutters Electric
- Taxes
- $1,692
- HOA Fee
- $1,030
- Pets Allowed
- Call, Conditional
- Pets
- Call, Conditional
- Property Description
- Coach/Carriage, Low Rise
- Flooring
- Laminate, Tile
- Appliances
- Dryer, Dishwasher, Electric Cooktop, Disposal, Ice Maker, Microwave, Range, Refrigerator, Refrigerator with Ice Maker, Washer
- Heating
- Central, Electric
- Air Conditioning
- Central Air, Ceiling Fan(s), Electric
- Exterior Construction
- Block, Concrete, Stucco
- Roof
- Tile
- Pool Type
- Community
- Parking Features
- Driveway, Detached, Garage, Paved, Garage Door Opener
- Garage Spaces
- 2
- View
- Golf Course, Lake, Water
Listing Courtesy of Local Real Estate LLC
Selling Office: .