20334 Larino Loop, Estero, FL 33928
- $440,000
- 3
- BD
- 3
- BA
- 2,255
- SqFt




- Sold Price
- $440,000
- List Price
- $449,500
- Status
- CLOSED
- Days on Market
- 123
- Closing Date
- Apr 24, 2026
- MLS#
- 225081995
- Subtype
- Residential
- Style
- Two Story
- Architectural Style
- Two Story
- Year Built
- 2006
- Bedrooms
- 3
- Bathrooms
- 3
- Full Baths
- 2
- Half Baths
- 1
- Living Area
- 2,255
- Acres
- 0.11
- Subdivision
- Bella Terra
- Neighborhood
- Bella Terra
- MLS Area Major
- ES03 - Estero
Property Description
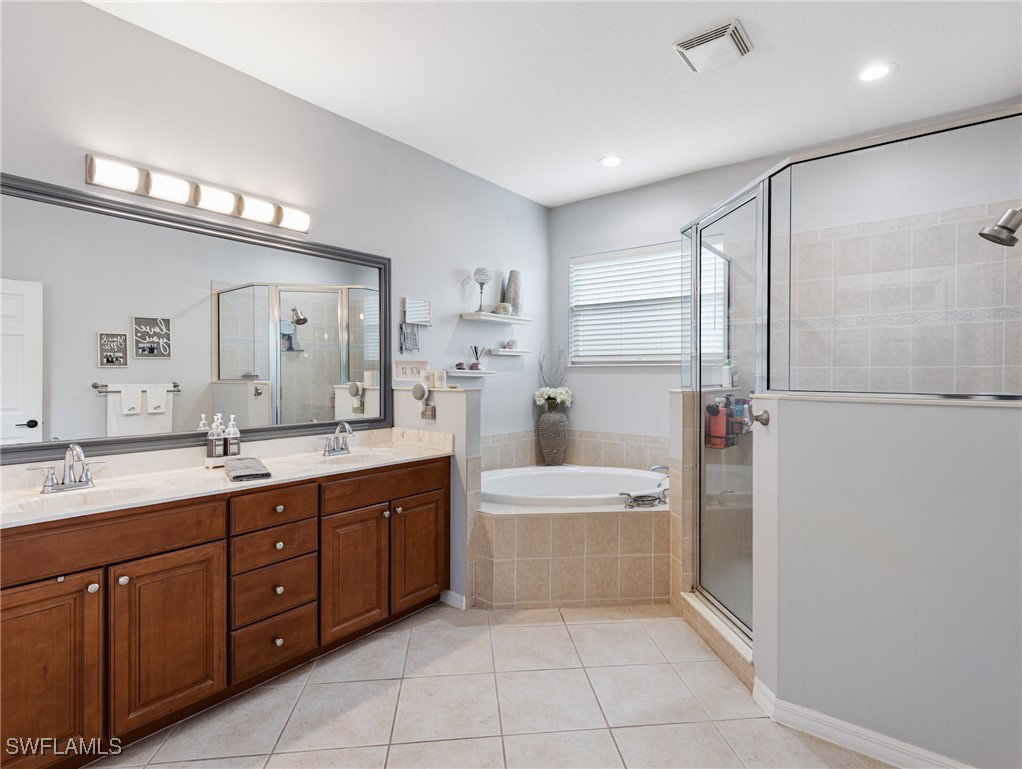
A rare opportunity awaits with this spacious twin townhome offering over 2,200 sq. ft. of living space, a private pool, and a 2-car garage, all wrapped into a beautifully updated 3-bedroom, Loft and 2.5-bathroom layout. Inside, you’ll find a remodeled kitchen with custom cabinetry, quartz countertops, an extended breakfast bar, and a stylish custom backsplash, along with neutral colored walls and a 2019 Trane A/C system. Upstairs, the expansive master suite offers an impressive amount of space, while the large loft area provides endless possibilities for a home office, media room, or play area, complemented by newer upgraded laminate flooring. Step outside to your private swimming pool, recently resurfaced and equipped with a newer pool heater, surrounded by serene landscaping perfect for relaxation or entertaining (some furniture may be available separately.) Also features a screened front entry to help keep a tidy entrance and enjoy those beautiful cross breezes. Just steps away are exceptional community amenities including a resort-style clubhouse, 24-hour fitness center, pool and spa, pickleball, tennis, bocce, volleyball, playground, butterfly garden, and activities for all ages—this townhome truly has it all.
Additional Information
- Amenities
- Basketball Court, Bocce Court, Clubhouse, Sport Court, Fitness Center, Playground, Pickleball, Park, Pool, Spa/Hot Tub, Tennis Court(s), Management
- Interior Features
- Breakfast Bar, Bathtub, Tray Ceiling(s), Separate/Formal Dining Room, Dual Sinks, High Ceilings, Pantry, Separate Shower, Upper Level Primary, Bar, Window Treatments, Loft, Split Bedrooms
- Exterior Features
- Sprinkler/Irrigation, Shutters Manual
- HOA Fee
- $573
- Pets Allowed
- Call, Conditional
- Pets
- Call, Conditional
- Property Description
- Two Story
- Zoning
- RPD
- Flooring
- Carpet, Laminate, Tile
- Appliances
- Dryer, Dishwasher, Disposal, Microwave, Range, Refrigerator, Washer
- Heating
- Central, Electric
- Air Conditioning
- Central Air, Ceiling Fan(s), Electric
- Exterior Construction
- Block, Concrete, Stucco, Wood Frame
- Stories
- 2
- Roof
- Tile
- Pool
- Yes
- Pool Type
- Electric Heat, Heated, In Ground, Community
- Parking Features
- Attached, Garage, Garage Door Opener
- Garage Spaces
- 2
- View
- Landscaped
Listing Courtesy of Realty World J. PAVICH R.E.
Selling Office: .