20262 Tiger Court, Estero, FL 33928
- $2,800,000
- 3
- BD
- 4
- BA
- 3,254
- SqFt




- Sold Price
- $2,800,000
- List Price
- $2,945,000
- Status
- CLOSED
- Days on Market
- 142
- Closing Date
- Apr 23, 2026
- MLS#
- 225080941
- Subtype
- Residential
- Style
- Ranch, One Story
- Architectural Style
- Ranch, One Story
- New Construction
- Yes
- Year Built
- 2025
- Bedrooms
- 3
- Bathrooms
- 4
- Full Baths
- 3
- Half Baths
- 1
- Living Area
- 3,254
- Acres
- 0.57
- Subdivision
- Wildcat Run
- Neighborhood
- Wildcat Run
- MLS Area Major
- ES03 - Estero
Property Description
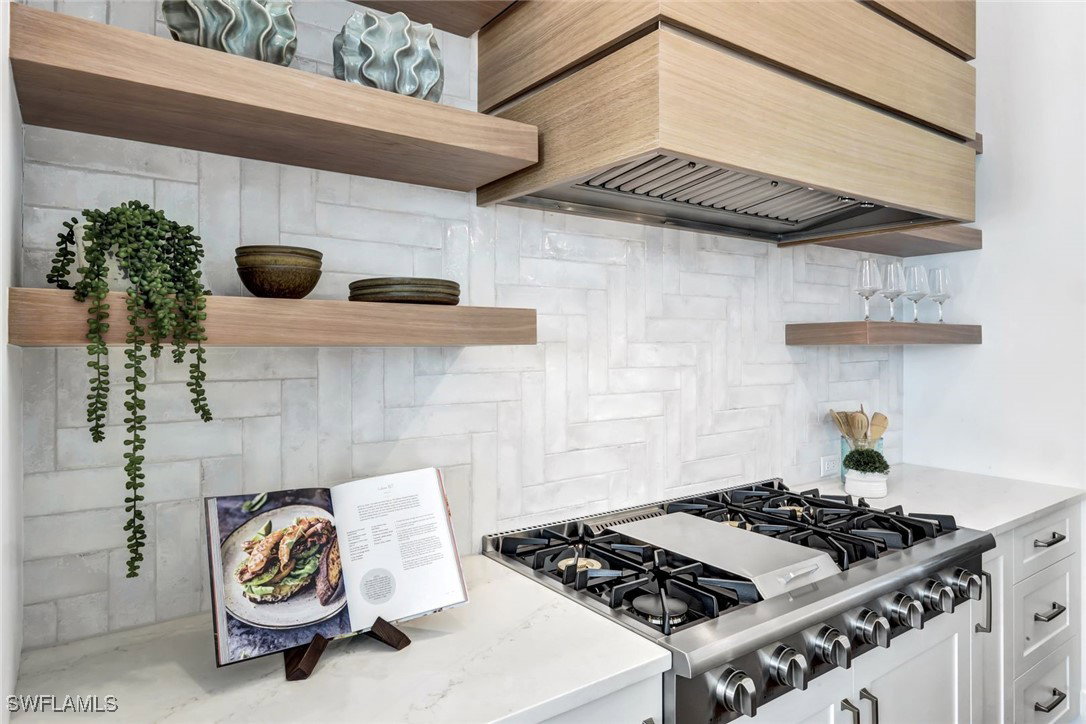
This unparalleled new construction home offers breathtaking southern views of a pristine lake, rookery and an immaculate golf course, combining luxury living with natural beauty. Designed with exquisite craftsmanship and attention to detail, this home features soaring ceilings, expansive windows that flood the space with natural light, and an open-concept layout perfect for both relaxation and entertaining, gas appliances, impact windows and doors and a whole house generator. The gourmet kitchen is a chef’s dream, boasting numerous appliances, custom cabinetry with hidden walk-in pantry and elegant quartz countertops throughout. The primary suite is a private retreat, complete with a spa-inspired ensuite shower and a spacious walk-in closet. Two other secondary suites are equally impressive in size with soaring ceilings, large walk-in closets and private bathrooms. This home features an oversized garage, thoughtfully designed to provide ample space for multiple vehicles, storage, and more. With extra-wide bays and extended depth, it easily accommodates larger vehicles or recreational equipment. Beyond parking, this versatile space is completely insulated and can serve as a workshop, home gym, or hobby room. Whether you're a car enthusiast, need additional storage, or want a flexible space for projects, this oversized garage offers unmatched convenience and possibilities. Outdoor living is elevated with two massive, covered patio living spaces, fully equipped outdoor kitchen, pool and spa, and seamless indoor-outdoor transitions, allowing you to fully immerse yourself in the stunning surroundings. Every inch of this home exudes sophistication and modern elegance, offering a rare opportunity to own a masterpiece in a premier location. At the heart of Wildcat Run is an Arnold Palmer Signature-designed golf course, renowned for its excellent conditions and challenging layout suitable for golfers of all skill levels. Complementing the golf experience is a 26,000-square-foot clubhouse that offers both formal and informal dining options, pro shops, and locker rooms. Wildcat Run's prime location in Estero provides residents with convenient access to nearby shopping, dining, and entertainment options, blending tranquility with modern conveniences.
Additional Information
- Amenities
- Bocce Court, Business Center, Clubhouse, Fitness Center, Golf Course, Library, Pickleball, Private Membership, Putting Green(s), Restaurant, Sidewalks, Tennis Court(s), Management
- Interior Features
- Attic, Wet Bar, Built-in Features, Tray Ceiling(s), Dual Sinks, Entrance Foyer, Eat-in Kitchen, French Door(s)/Atrium Door(s), High Ceilings, Kitchen Island, Living/Dining Room, Multiple Shower Heads, Custom Mirrors, Main Level Primary, Pantry, Pull Down Attic Stairs, Split Bedrooms, Shower Only, Separate Shower, Cable TV, Walk-In Pantry
- Exterior Features
- Security/High Impact Doors, Sprinkler/Irrigation, Outdoor Grill, Outdoor Kitchen, Gas Grill
- Taxes
- $3,389
- HOA Fee
- $3,710
- Property Description
- Ranch, One Story
- Zoning
- PUD
- Flooring
- Tile, Wood
- Appliances
- Dryer, Dishwasher, Gas Cooktop, Disposal, Ice Maker, Microwave, Refrigerator, Refrigerator with Ice Maker, Self Cleaning Oven, Tankless Water Heater, Wine Cooler, Warming Drawer, Washer
- Heating
- Central, Electric
- Air Conditioning
- Central Air, Electric, Zoned
- Exterior Construction
- Block, Metal Frame, Concrete, Stucco
- Stories
- 1
- Roof
- Tile
- Foundation
- Raised
- Pool
- Yes
- Pool Type
- Concrete, Gas Heat, Heated, In Ground, Pool Equipment, Screen Enclosure, Pool/Spa Combo
- Parking Features
- Attached, Garage, Garage Door Opener
- Garage Spaces
- 3
- Elementary School
- SCHOOL OF CHOICE
- Middle School
- SCHOOL OF CHOICE
- High School
- SCHOOL OF CHOICE
- View
- Golf Course, Lake, Preserve
Listing Courtesy of Premiere Plus Realty Company
Selling Office: .