21341 Pelican Sound Drive Unit 102, Estero, FL 33928
- $550,000
- 3
- BD
- 2
- BA
- 1,550
- SqFt




- Sold Price
- $550,000
- List Price
- $574,900
- Status
- CLOSED
- Days on Market
- 51
- Closing Date
- Mar 12, 2026
- MLS#
- 225081445
- Subtype
- Residential
- Style
- Coach/Carriage, Low Rise
- Architectural Style
- Coach/Carriage, Low Rise
- Year Built
- 1999
- Bedrooms
- 3
- Bathrooms
- 2
- Full Baths
- 2
- Living Area
- 1,550
- Acres
- 0.11
- Subdivision
- Edgewater
- Neighborhood
- Pelican Sound
- MLS Area Major
- ES01 - Estero
Property Description
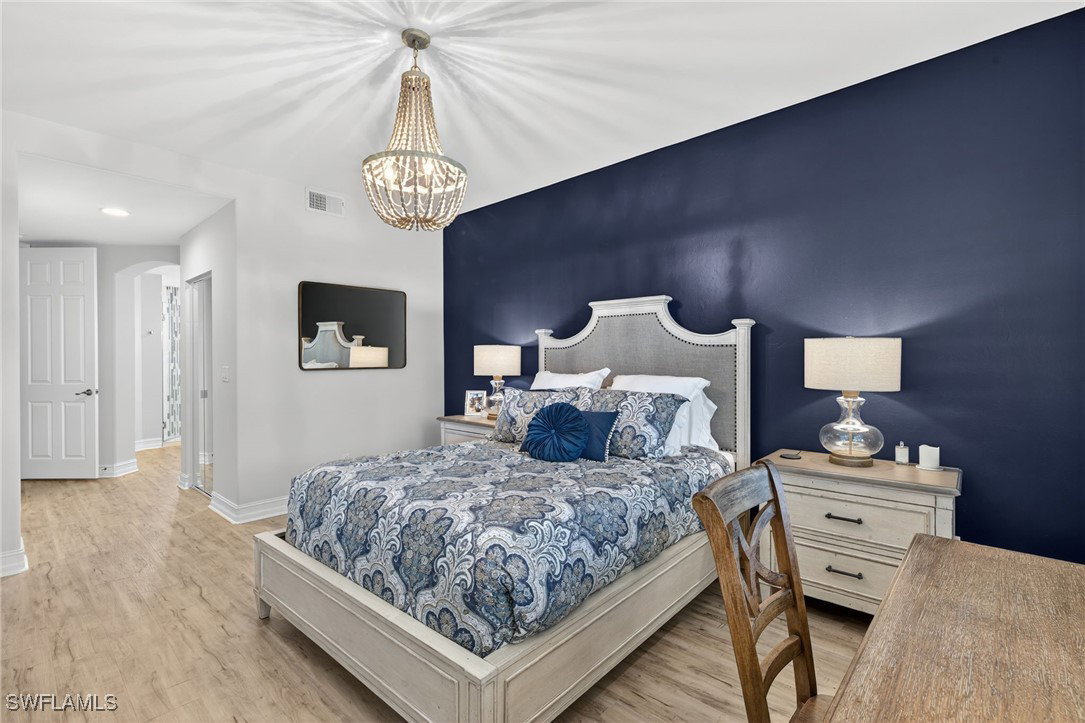
Beautifully updated first-floor coach home featuring luxury vinyl flooring and plantation shutters throughout. The completely renovated kitchen boasts KitchenAid stainless steel appliances, soft-close drawers, and quartz countertops. Sophisticated touches include a shiplap accent wall in the living room, designer light fixtures and sliding barn doors leading to the den. The den offers a closet and can serve as a third bedroom. The primary suite includes lanai access, a custom walk-in closet, and an updated bath with dual sinks, a walk-in shower with bench, and a frameless glass door. The guest bedroom and bath are tucked away for privacy, with the guest bath also updated and featuring a frameless glass shower door. Additional highlights include a newer LG front-load washer and dryer, extra cabinetry in the laundry room, and electric hurricane shutters across the lanai. Enjoy morning coffee or evening cocktails on the peaceful lanai overlooking the fairway. If you are looking for an active lifestyle look no further: 27 holes of Championship golf, 14 pickleball, 8 tennis and 6 bocce courts. State of the art fitness center that is professionally staffed. Pelican Sound is nestled up to the Estero River with access to the Gulf. The community offers dry boat storage, kayaks, canoes and paddle boarding, along with a shuttle boat to Lovers Key State Beach Park. Minutes from RSW International airport and surrounded by fabulous shopping and restaurants. Start Living The Dream!
Additional Information
- Amenities
- Beach Rights, Basketball Court, Bocce Court, Boat Dock, Beach Access, Boat Ramp, Business Center, Clubhouse, Dog Park, Fitness Center, Golf Course, Library, Barbecue, Picnic Area, Pier, Playground, Pickleball, Park, Private Membership, Pool, Putting Green(s)
- Interior Features
- Breakfast Bar, Built-in Features, Tray Ceiling(s), Closet Cabinetry, Dual Sinks, Entrance Foyer, Kitchen Island, Living/Dining Room, Pantry, Split Bedrooms, Shower Only, Separate Shower, Cable TV, Walk-In Closet(s), High Speed Internet
- Exterior Features
- Sprinkler/Irrigation, Shutters Electric
- Taxes
- $6,206
- HOA Fee
- $11,495
- Pets Allowed
- Call, Conditional
- Pets
- Call, Conditional
- Property Description
- Coach/Carriage, Low Rise
- Flooring
- Vinyl
- Appliances
- Dryer, Dishwasher, Disposal, Ice Maker, Microwave, Range, Refrigerator, Refrigerator with Ice Maker, Self Cleaning Oven, Washer
- Heating
- Central, Electric
- Air Conditioning
- Central Air, Ceiling Fan(s), Electric
- Exterior Construction
- Block, Concrete, Stucco
- Roof
- Tile
- Pool Type
- Community
- Parking Features
- Assigned, Attached, Garage, Two Spaces, Garage Door Opener
- Garage Spaces
- 1
- View
- Golf Course, Trees/Woods
Courtesy of Berkshire Hathaway FL Realty
Selling Office: .