4021 Gulf Shore Boulevard N Unit 403, Naples, FL 34103
- $4,450,000
- 4
- BD
- 4
- BA
- 3,050
- SqFt




- Sold Price
- $4,450,000
- List Price
- $4,890,000
- Status
- CLOSED
- Days on Market
- 88
- Closing Date
- Mar 23, 2026
- MLS#
- 225081339
- Subtype
- Residential
- Style
- Other, High Rise
- Architectural Style
- Other, High Rise
- Year Built
- 1995
- Bedrooms
- 4
- Bathrooms
- 4
- Full Baths
- 3
- Half Baths
- 1
- Living Area
- 3,050
- Subdivision
- Brittany
- Neighborhood
- Park Shore
- MLS Area Major
- NA05 - Seagate Dr to Golf Dr
Property Description
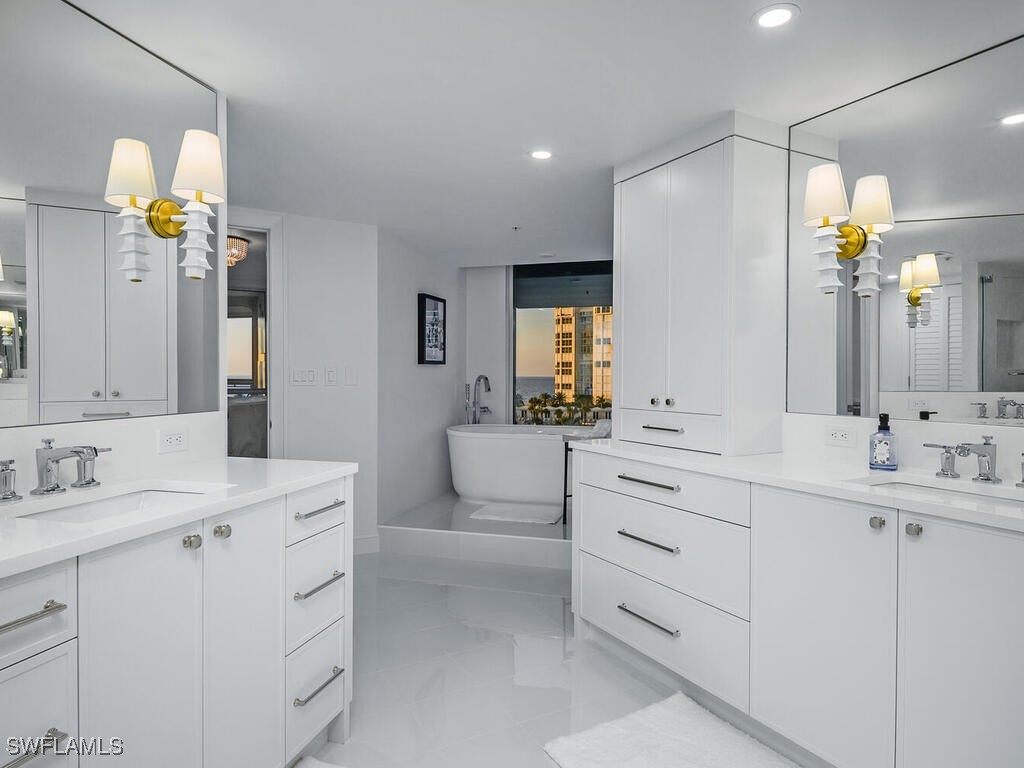
This impeccable beachfront residence captivates with show-stopping Gulf views and a beautiful interior featuring appealing and thoughtful renovations. All of this was envisioned by award-winning Joy Tribout Interior Design, of St. Louis, Illinois, and Naples; this coastal residence reflects her signature blend of sophistication, warmth and timeless elegance. Offered fully furnished, this light-filled beach retreat encompasses 3,050 sq. ft. under air, and just under 4,000 total sq. ft., including two expansive lanais incorporating the outdoors in true Naples style. Completely reimagined and updated, the floor plan includes four bedrooms, 3.5 bathrooms, two generous and serene lanais, plus 2 dedicated under-building parking spaces. The Brittany is also pet friendly, welcoming your four-legged family member to Naples. The expanded kitchen, now seamlessly integrated with the dining & family spaces, creates an inviting place to gather for morning coffee, sunset cocktails, and every moment in between. The primary suite and one guest bedroom enjoy dazzling and direct Gulf views; and, two additional en suite bedrooms share access to a spacious lanai, featuring a peaceful spot to read, reflect, or relax. In the primary bath, the soaking tub may also become a favorite spot to unwind, with glorious sun-soaked views over a park and the Gulf waters beyond. Residents of the Brittany enjoy a spacious sunny beachside pool, suitable for laps. A grilling pavilion is nearby and a well-appointed fitness center are some of the amenities residents and their visitors will enjoy. There are guest suites if extra space is needed for family & friends you are sure to welcome. This is a secure, gated building with a 24-hour doorman. Perfectly positioned along Park Shore Beach, this residence overlooks one of the expansive green spaces alongside a beach pathway equally suited to power walks or sea strolls. And, the popular Venetian Village is across the street, offering waterfront dining & boutique shopping. The vibrant offerings of Fifth Ave. S. & historic Third St. S. are close by as well. Come home this season to The Brittany 403!
Additional Information
- Amenities
- Beach Rights, Beach Access, Bike Storage, Cabana, Clubhouse, Fitness Center, Guest Suites, Library, Barbecue, Picnic Area, Park, Pool, Sauna, Spa/Hot Tub, Storage, Sidewalks, Tennis Court(s), Trail(s), Trash, Vehicle Wash Area
- Interior Features
- Breakfast Bar, Built-in Features, Bathtub, Separate/Formal Dining Room, Dual Sinks, Kitchen Island, Separate Shower, Bar, Walk-In Closet(s), Window Treatments, High Speed Internet, Split Bedrooms
- Exterior Features
- Courtyard, Fence, Sprinkler/Irrigation, Outdoor Grill, Patio, Shutters Electric, Tennis Court(s), Water Feature
- Taxes
- $24,951
- Pets Allowed
- Call, Conditional
- Pets
- Call, Conditional
- Property Description
- Other, High Rise
- Flooring
- Carpet, Wood
- Appliances
- Built-In Oven, Double Oven, Dryer, Dishwasher, Electric Cooktop, Freezer, Disposal, Microwave, Refrigerator, Washer
- Heating
- Central, Electric
- Air Conditioning
- Central Air, Ceiling Fan(s), Electric
- Exterior Construction
- Block, Concrete, Stucco
- Roof
- Built-Up, Flat
- Pool Type
- Community
- Parking Features
- Assigned, Attached, Underground, Garage, Guest, Two Spaces
- Garage Spaces
- 2
- Elementary School
- SEAGATE
- Middle School
- GULFVIEW
- High School
- NAPLES HIGH SCHOOL
- View
- Gulf, Landscaped, Tennis Court
Listing Courtesy of Downing Frye Realty Inc.
Selling Office: .