3002 Mercer Way, Labelle, FL 33935
- $375,000
- 3
- BD
- 2
- BA
- 1,710
- SqFt




- List Price
- $375,000
- Status
- ACTIVE
- Days on Market
- 295
- Price Change
- ▼ $44,000 1777660720
- MLS#
- 2025022204
- Subtype
- Residential
- Style
- Ranch, One Story
- Architectural Style
- Ranch, One Story
- New Construction
- Yes
- Year Built
- 2025
- Bedrooms
- 3
- Bathrooms
- 2
- Full Baths
- 2
- Living Area
- 1,710
- Acres
- 0.23
- Subdivision
- Labelle
- Neighborhood
- Labelle
- MLS Area Major
- HD01 - Hendry County
Property Description
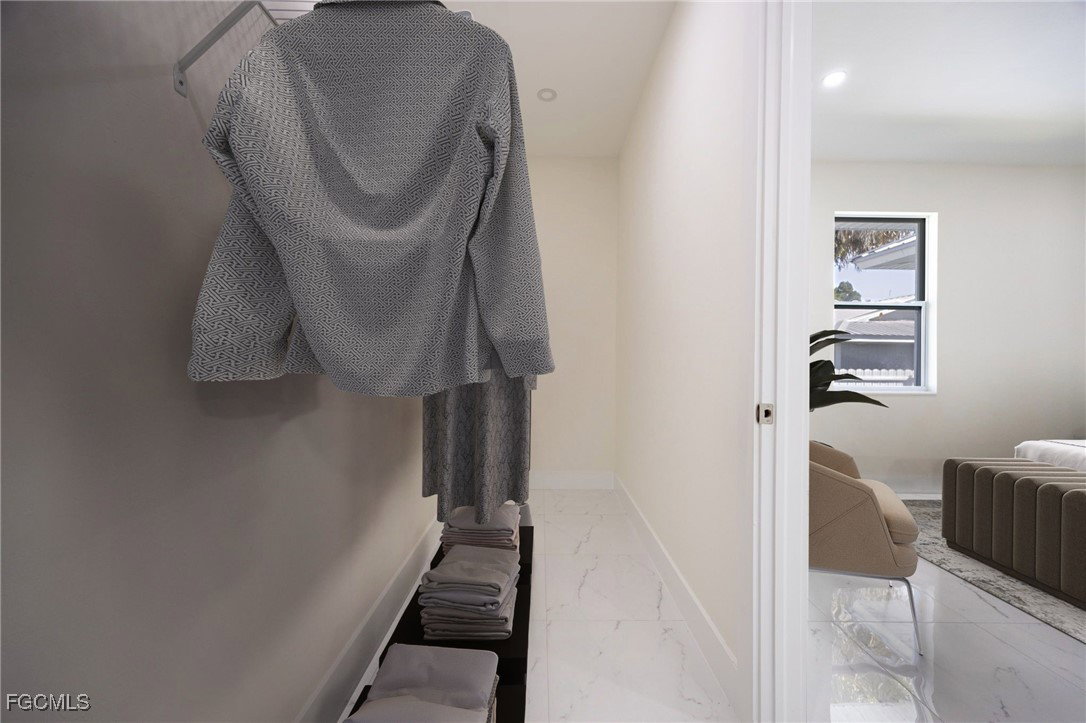
NEW CONSTRUCTION + METAL ROOF + IMPACT WINDOWS + NO HOA! Don’t miss this opportunity to own a brand new construction home in LaBelle offering modern design, durable construction, and the freedom of NO HOA restrictions. This 3 bedroom, 2 bathroom home with 1,710 square feet under air was thoughtfully designed with a spacious open floor plan that makes everyday living and entertaining easy. Built with long-term durability in mind, the home features a metal roof and hurricane impact windows, providing both storm protection and energy efficiency—two highly sought-after upgrades for Florida homeowners. Inside, you'll immediately notice the bright open-concept layout, where the living room, dining area, and kitchen flow together seamlessly. The kitchen offers ample cabinetry, modern finishes, and plenty of counter space while overlooking the main living area so you never feel disconnected while hosting guests or spending time with family. The split-bedroom floor plan provides privacy for the primary suite while the additional bedrooms are perfect for guests, family members, or a home office. Large windows throughout the home allow natural light to fill the interior, creating a warm and welcoming atmosphere. Situated on a spacious lot in a quiet LaBelle neighborhood, this property offers the flexibility and freedom that buyers are searching for with no HOA fees and no restrictive community rules. If you’ve been searching for new construction in LaBelle with a metal roof, impact windows, an open floor plan, and no HOA, this home checks all the boxes. Schedule your private showing today and come see why this property offers such an exceptional value.
Additional Information
- Amenities
- None
- Interior Features
- Tray Ceiling(s), Entrance Foyer, Family/Dining Room, Kitchen Island, Living/Dining Room, Shower Only, Separate Shower, Split Bedrooms
- Exterior Features
- Fence, Security/High Impact Doors
- Taxes
- $429
- Property Description
- Ranch, One Story
- Zoning
- RG3
- Flooring
- Tile
- Appliances
- Dryer, Dishwasher, Freezer, Microwave, Range, Refrigerator, Washer
- Heating
- Central, Electric
- Air Conditioning
- Central Air, Electric
- Exterior Construction
- Block, Concrete, Stucco
- Stories
- 1
- Roof
- Metal
- Parking Features
- Attached, Garage
- Garage Spaces
- 2
- View
- Partial, River
Listing Courtesy of Weatherford Realty Group LLC