8429 Laurel Lakes Boulevard, Naples, FL 34119
- $625,000
- 3
- BD
- 3
- BA
- 2,629
- SqFt




- Sold Price
- $625,000
- List Price
- $685,000
- Status
- CLOSED
- Days on Market
- 154
- Closing Date
- May 19, 2026
- MLS#
- 2025022102
- Subtype
- Residential
- Style
- Ranch, One Story
- Architectural Style
- Ranch, One Story
- Year Built
- 2004
- Bedrooms
- 3
- Bathrooms
- 3
- Full Baths
- 2
- Half Baths
- 1
- Living Area
- 2,629
- Acres
- 0.22
- Subdivision
- Laurel Lakes
- Neighborhood
- Laurel Lakes
- MLS Area Major
- NA22 - S/O Immokalee 1,2,32,95,96,97
Property Description
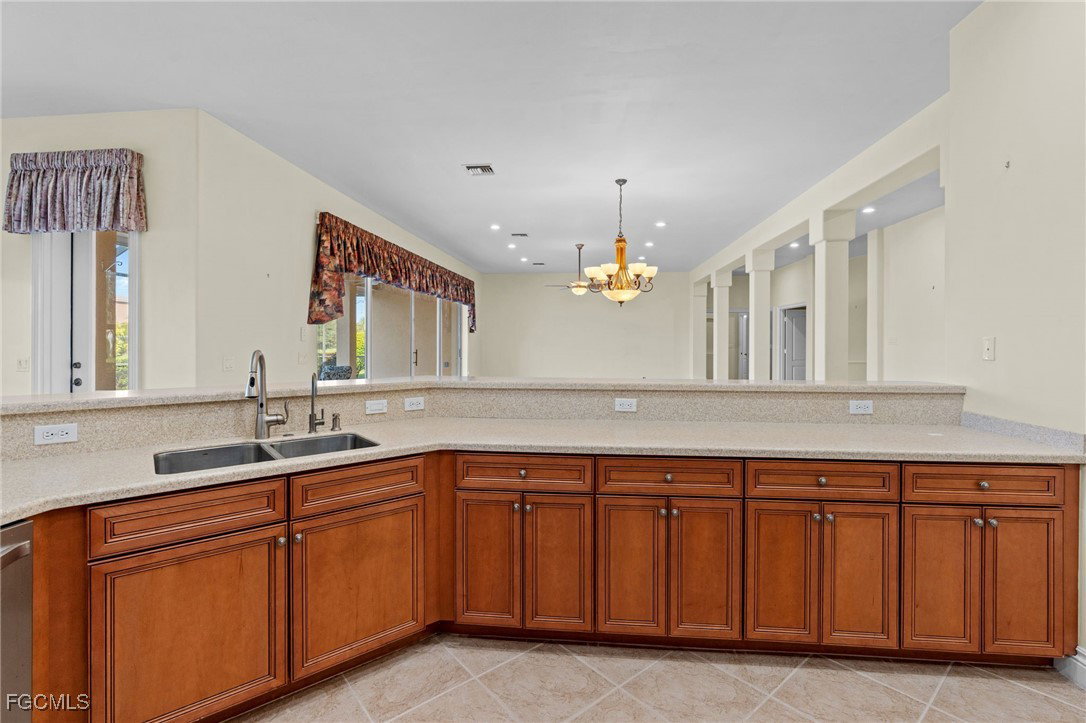
Welcome to paradise! Just under 2700 sq. ft., this spacious ranch with 3 bedrooms, 2.5 baths and an office on an oversized estate lot is on the market for the first time since it was built in 2005. The open floor plan enhances the view from the kitchen, dining room and living room of the pool, lanai, the lake and the fountain. The large master suite has his & her walk-in closets and a spacious master bath with large walk-in shower, soaking tub and his & her vanities. The office has custom power Hunter Douglas window treatments with new oak flooring and upgraded molding. Both guest bedrooms have power Hunter Douglas window treatments, carpet and ample closet space. Kitchen has newer stainless-steel appliances, laid out with a view of breakfast nook, living room, dining room, lanai, pool and lake. The chefs’ inspired kitchen has plenty of cabinet space as well as a pantry. Upgrades & features: new roof 2025, insta-hot tankless hot water heater, power hurricane shutters on covered lanai and front door, accordion shutters on all other windows, upgraded base molding and casing, new carpet in master bedroom 2024, salt water pool with heater, lanai extends the entire width of the home, paver driveway and walkway, new washer & dryer 2023, built in storage cabinets in garage and huge storage area above garage door. Upgraded premium lighting fixtures inside and out, custom window treatments throughout, whole house water purification system, reverse osmosis system at kitchen sink, located within walking distance to highly rated Gulf Coast High School, a clubhouse with a pool, spa, gym, tennis courts, basketball court and playground and low HOA quarterly fees.
Additional Information
- Amenities
- Clubhouse, Pool, Spa/Hot Tub, Sidewalks, Tennis Court(s), Management
- Interior Features
- Breakfast Area, Bathtub, Dual Sinks, Living/Dining Room, Pantry, Separate Shower, Walk-In Closet(s), Split Bedrooms
- Exterior Features
- None, Shutters Electric
- Taxes
- $6,214
- Property Description
- Ranch, One Story
- Flooring
- Carpet, Laminate, Tile
- Appliances
- Dryer, Dishwasher, Microwave, Range, Refrigerator, Washer
- Heating
- Central, Electric
- Air Conditioning
- Central Air, Ceiling Fan(s), Electric
- Exterior Construction
- Block, Concrete, Stucco
- Stories
- 1
- Roof
- Tile
- Pool
- Yes
- Pool Type
- Concrete, Electric Heat, Heated, In Ground, Salt Water, Community
- Parking Features
- Attached, Garage
- Garage Spaces
- 2
- View
- Lake
Courtesy of RE/MAX Palm Realty
Selling Office: .